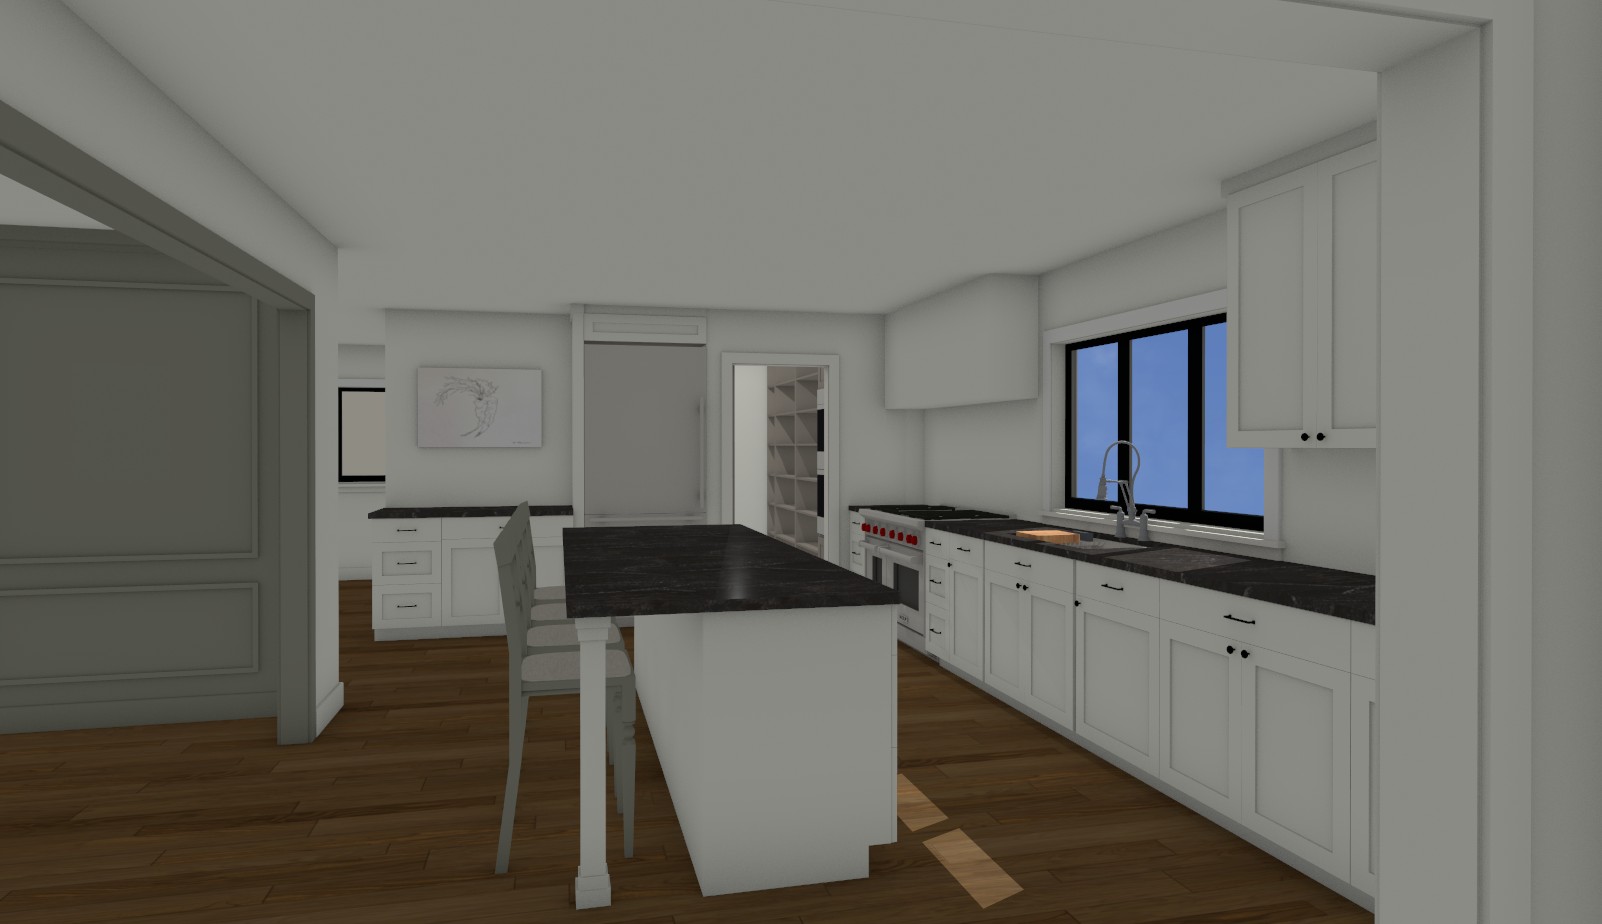
the rendering shows a transitional kitchen on the right hand side of the image is base cabinets that stretch from wall to wall centered is a three paned window below which sits a workstation sink the range is at the end of the wall with a plaster range hood above the cabinetry is a creamy off white with green granite countertops centered in the image is a large island with cream cabinets and green granite countertops green bar stools are situated in the island to the left of the image is a opening to the dining room which has decorative applied moldings and crown molding the walls of the dining room are painted storm cloud gray at the rear of the room an opening to a pantry on the right a refrigerator and base cabinetry in the middle and the opening to a hallway on the left the floors are a mid range oak the walls are a warm off white afternoon sun streams in through the windows