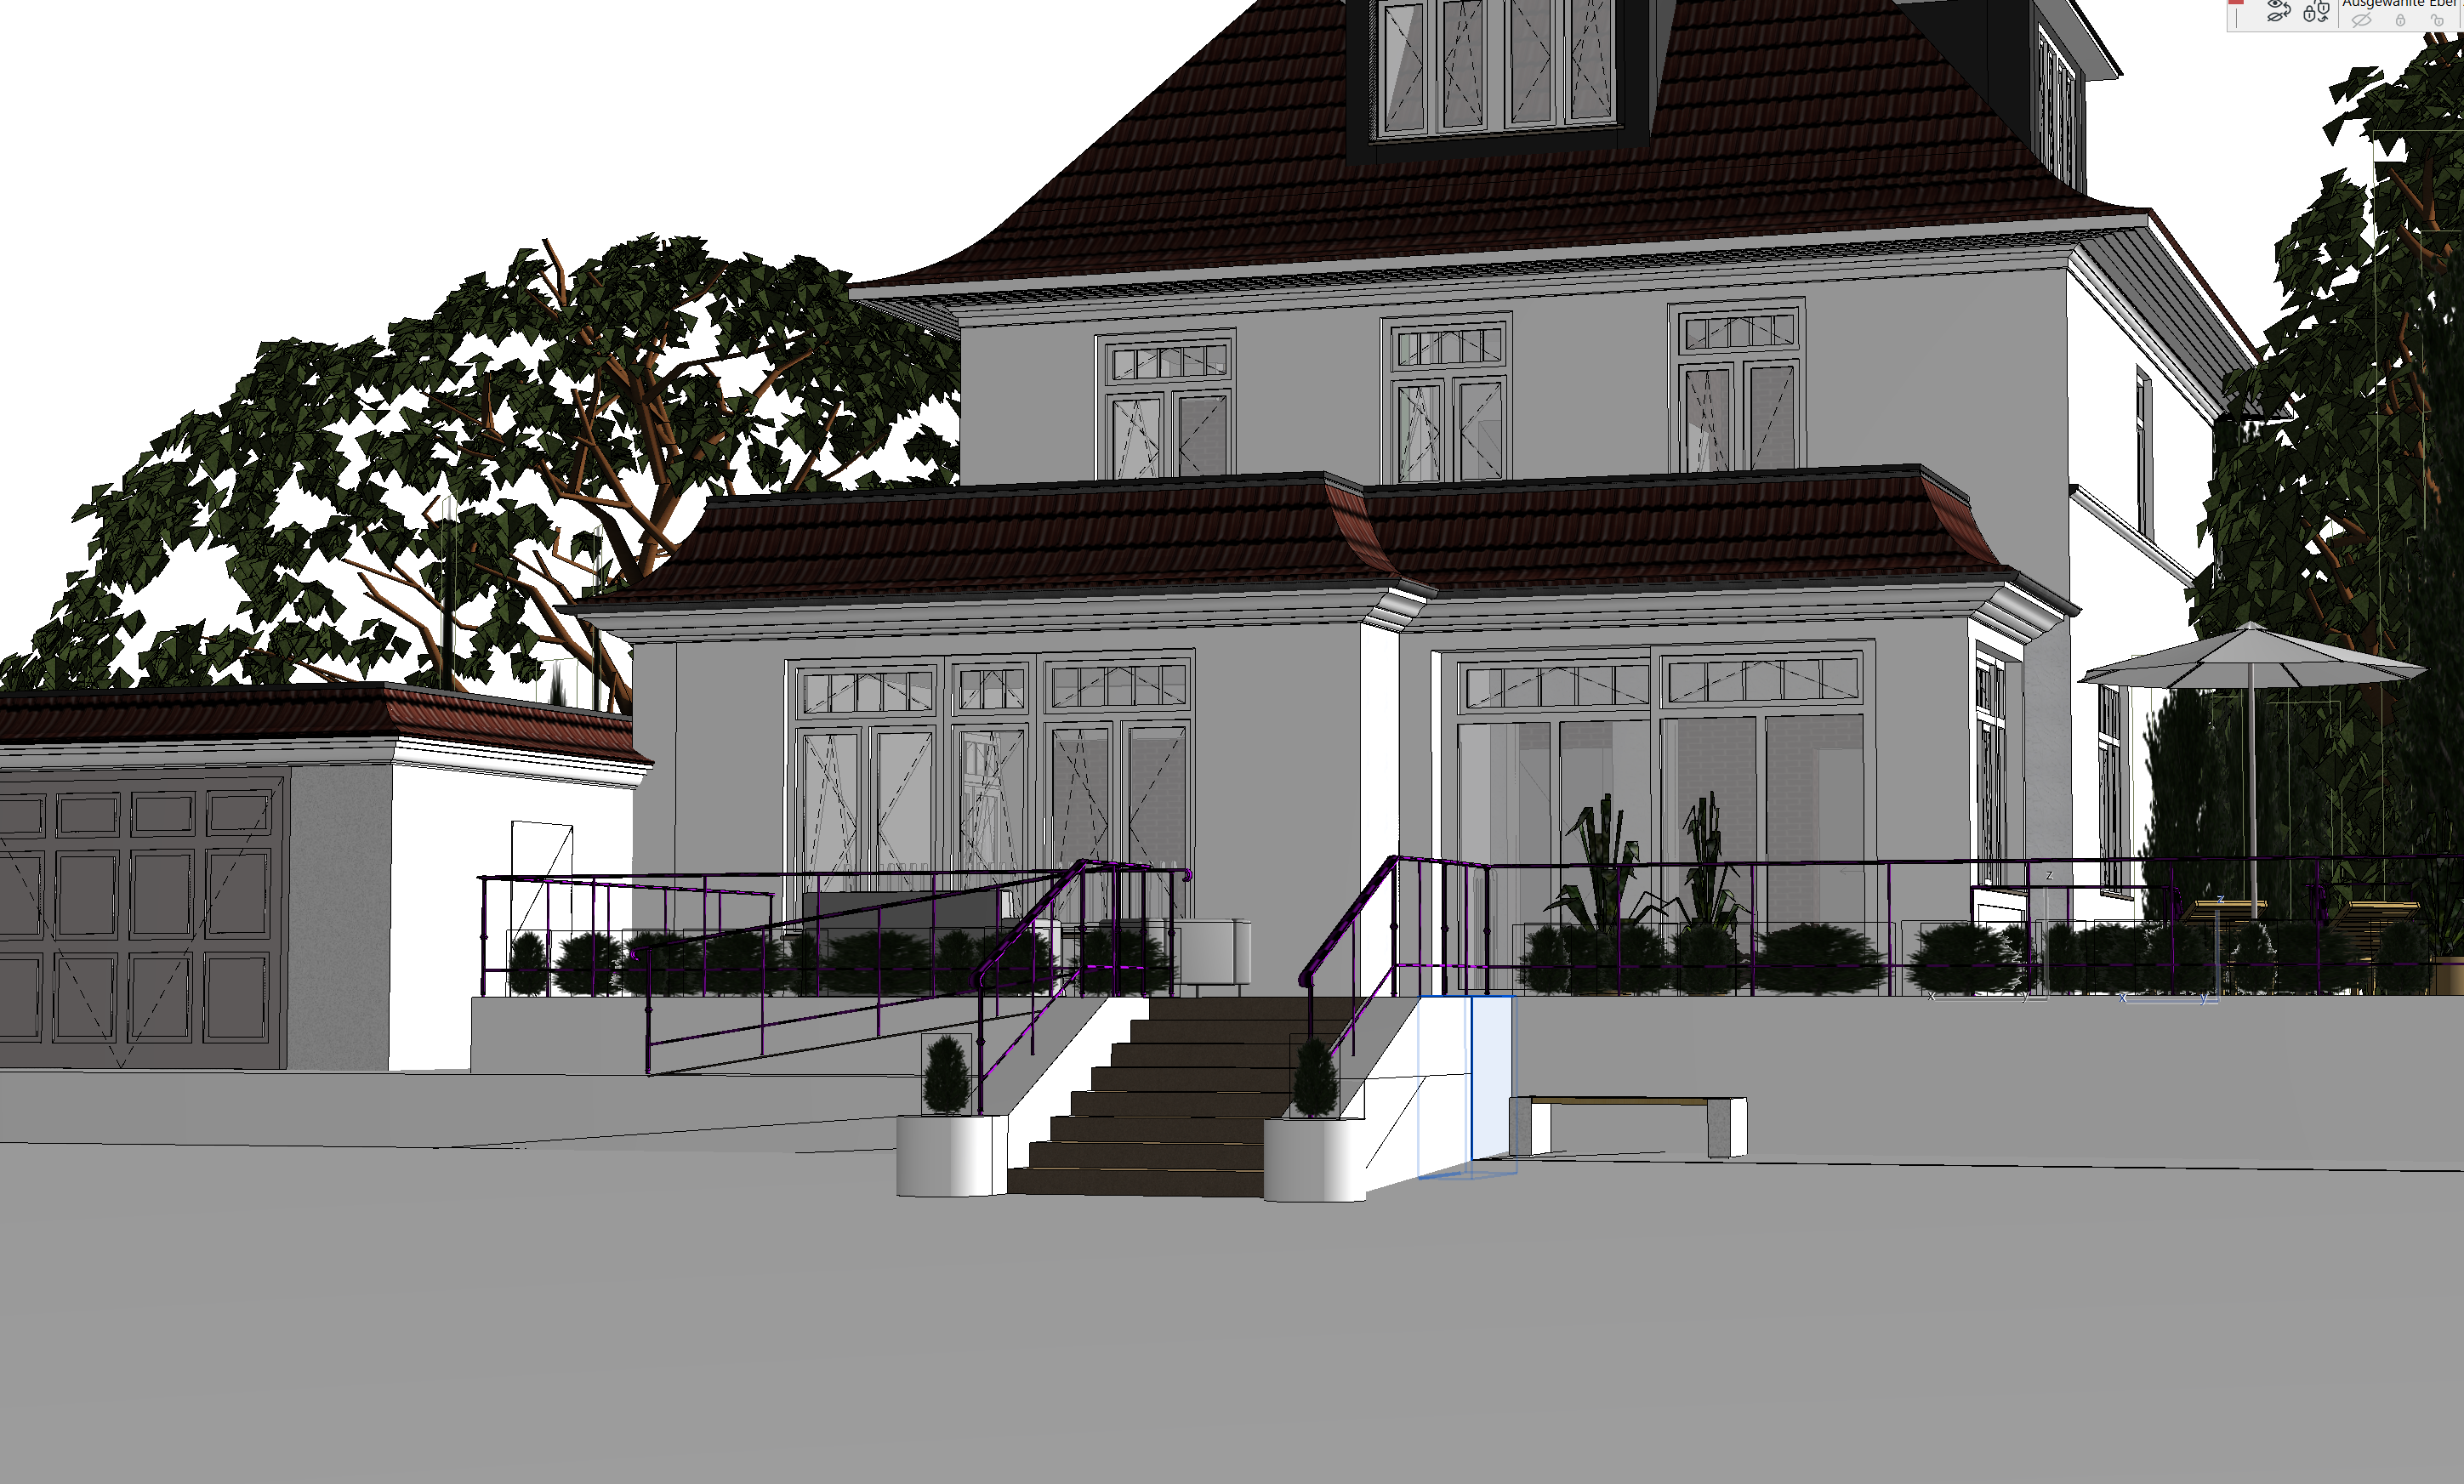
transform the supplied archicad model view into a convincing photorealistic architectural photograph using the reference rendering for materials lighting atmosphere and the specific design details listed below base geometry and camera the archicad image defines the building geometry proportions positions terrace boundaries floor levels ramp configuration and all architectural connections preserve these exactly keep the original camera position perspective viewing direction and framing do not shift stretch resize or redesign the architecture photographic realism fully replace the cad appearance with realistic surfaces and natural light closely match the reference s material palette textures surface roughness reflections sunlight soft shadows and atmospheric depth render vegetation naturally and give all surfaces believable detail and scale the result must look like a real photograph not a textured cad screenshot preserve geometry without preserving cad outlines flat shading or simplified material appearance specific reference details to transfer staircase this is the only permitted modification to the modeled architectural geometry replace the straight stair design with the reference s gently curved outward flaring staircase including its curved white plaster side walls and matching railings the staircase orientation shown in the reference is correct reproduce that alignment faithfully while retaining the model s upper and lower connection levels garden path continue the staircase into the garden with the reference s sand colored path and stone paver edging match the reference s correct path direction and alignment with the staircase do not redirect it toward the viewer bench use the exact bench design from the reference including its wooden slats and dark metal frame surface beneath the bench reproduce the reference s paved area beneath and immediately around the bench integrated at the model s existing ground level do not create a raised platform or additional step preserve all other spatial relationships keep the ramp s position width constant slope and connections exactly as modeled preserve the level terrace behind the ramp and the clear access to the garage side door keep every terrace and landing at its modeled elevation do not introduce additional steps thresholds wall offsets or changes in level the reference supplies the photographic appearance and the explicitly requested staircase path bench and paving details it must not replace the model s overall geometry or camera produce one coherent highly realistic photograph with the model s exact perspective and architectural proportions