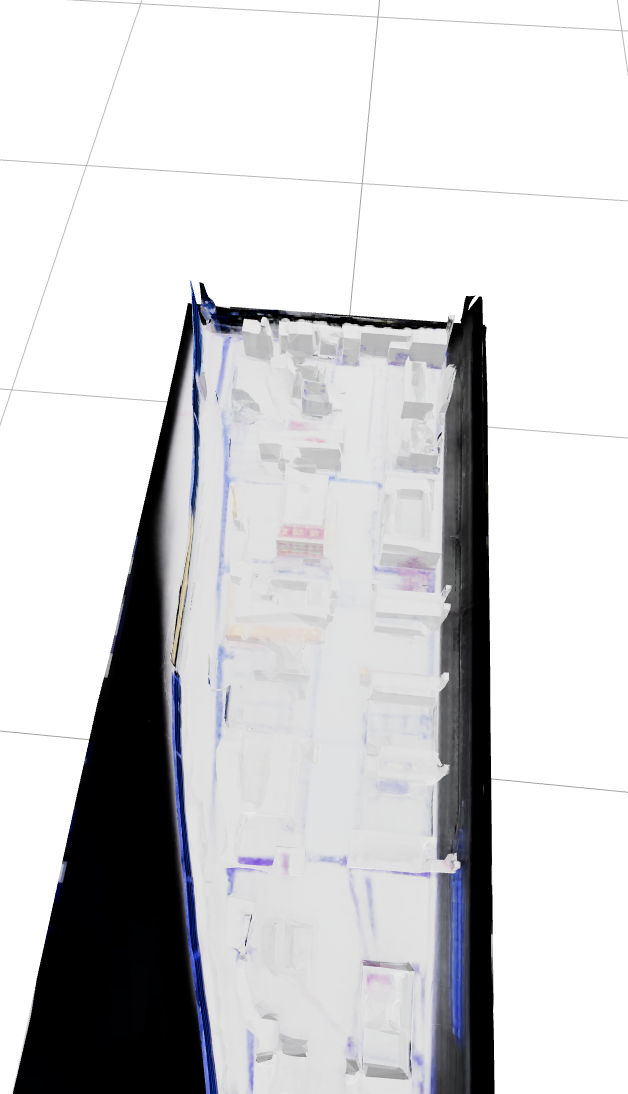
design a hyper realistic luxury dental clinic interior for ora clinic a premium dental and medical practice in brussels use the uploaded architectural floor plan as the exact spatial reference respect the proportions circulation walls openings and room dimensions do not invent another layout the design language is warm minimalism meets japandi meets luxury hospitality inspired by aman resorts apple store precision high end cosmetic clinics in seoul and tokyo and scandinavian architecture the atmosphere must feel calming luxurious without looking expensive timeless elegant warm human premium medical but never cold avoid anything that looks like a classic dental office brand identity ora clinic values luxury trust warmth precision wellness silence natural elegance the logo is refined bronze metal lettering mounted on the wall with a soft indirect halo light behind it color palette walls warm ivory soft cream off white light greige accent colors deep burgundy warm cocoa brown taupe bronze materials large format limestone look porcelain microcement walls oak veneer walnut details bronze brushed metal travertine natural linen fabrics boucl furniture matte finishes absolutely no glossy surfaces lighting very important lighting should create the identity of the clinic use only architectural lighting hidden led coves soft indirect lighting linear recessed lights wall grazing warm 2700k to 3000k no spotlights everywhere no cold white lighting every room should feel like a luxury hotel reception minimal monolithic reception desk carved in travertine or microcement back wall with illuminated ora clinic logo integrated indirect lighting hidden storage no visible computers fresh flowers natural dried branches luxury scent diffuser waiting room boutique hotel feeling curved sofas rounded lounge chairs natural stone coffee tables soft textured rug books art books ceramics large olive tree indirect lighting integrated bench seating very calm atmosphere no television no children s play corner visible hallways wide minimal continuous flooring integrated lighting hidden doors when possible bronze signage very clean lines treatment rooms use xo flow dental chairs neutral upholstery integrated cabinetry wall to wall hidden storage floating cabinets no clutter no visible cables beautiful indirect lighting behind cabinetry large monitor minimal sink everything feels custom made sterilization ultra clean minimal white and oak cabinetry professional functional hidden organization looks like apple designed a sterilization room consultation room warm wood shelves soft lighting comfortable chairs premium atmosphere bathrooms luxury hotel bathrooms travertine bronze faucets rounded mirror indirect lighting minimal accessories decoration minimal never overcrowded japanese ceramics natural dried plants textured walls stone objects luxury coffee table books no fake decoration no colorful artwork furniture custom made rounded forms organic shapes italian contemporary furniture nothing bulky nothing traditional architectural style curved transitions rounded corners invisible doors hidden storage floating furniture soft shadows perfect proportions camera ultra wide architectural photography professional interior photography 35 mm lens eye level natural daylight mixed with warm architectural lighting high dynamic range photorealistic 8k ray traced v ray corona renderer unreal engine quality quality the result must be indistinguishable from a real completed clinic photographed by architectural digest no ai artifacts no unrealistic proportions no exaggerated luxury everything must feel buildable by a real architect