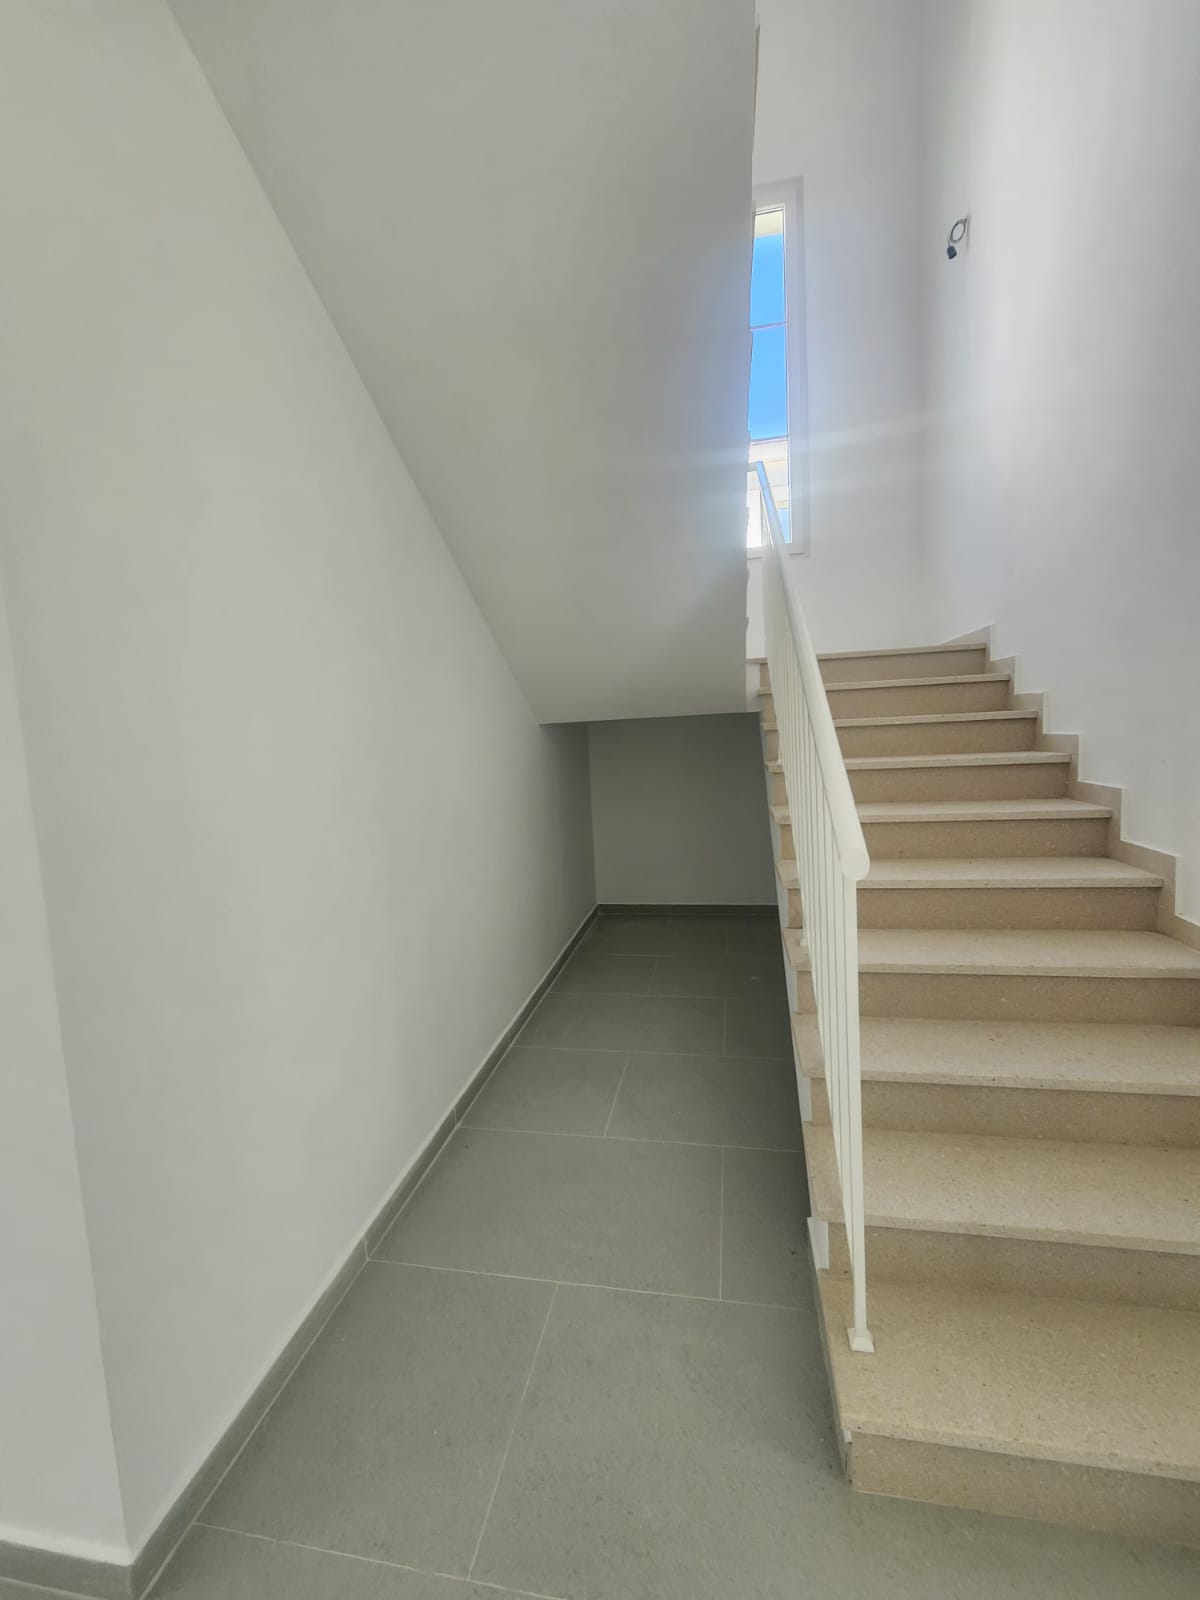
edit the first image using the second image as the design reference keep the existing space exactly as shown in the first photo preserve the staircase walls floor ceiling doors lighting camera angle perspective and all architectural elements enclose the entire space beneath the staircase with a custom built cabinet the cabinet must match the design of the reference image as closely as possible including the door style panel proportions materials color finish joints handles if any and overall detailing the cabinet should follow the exact slope of the staircase and fit perfectly within the available under stair space appearing fully integrated with the architecture as if it were built together with the house maintain realistic proportions and accurate dimensions according to the existing photograph ensure clean alignment with the walls and staircase do not modify any other part of the image the only change should be the installation of the custom under stair cabinet reproducing the design of the reference image while adapting it perfectly to the dimensions and geometry of the first photo