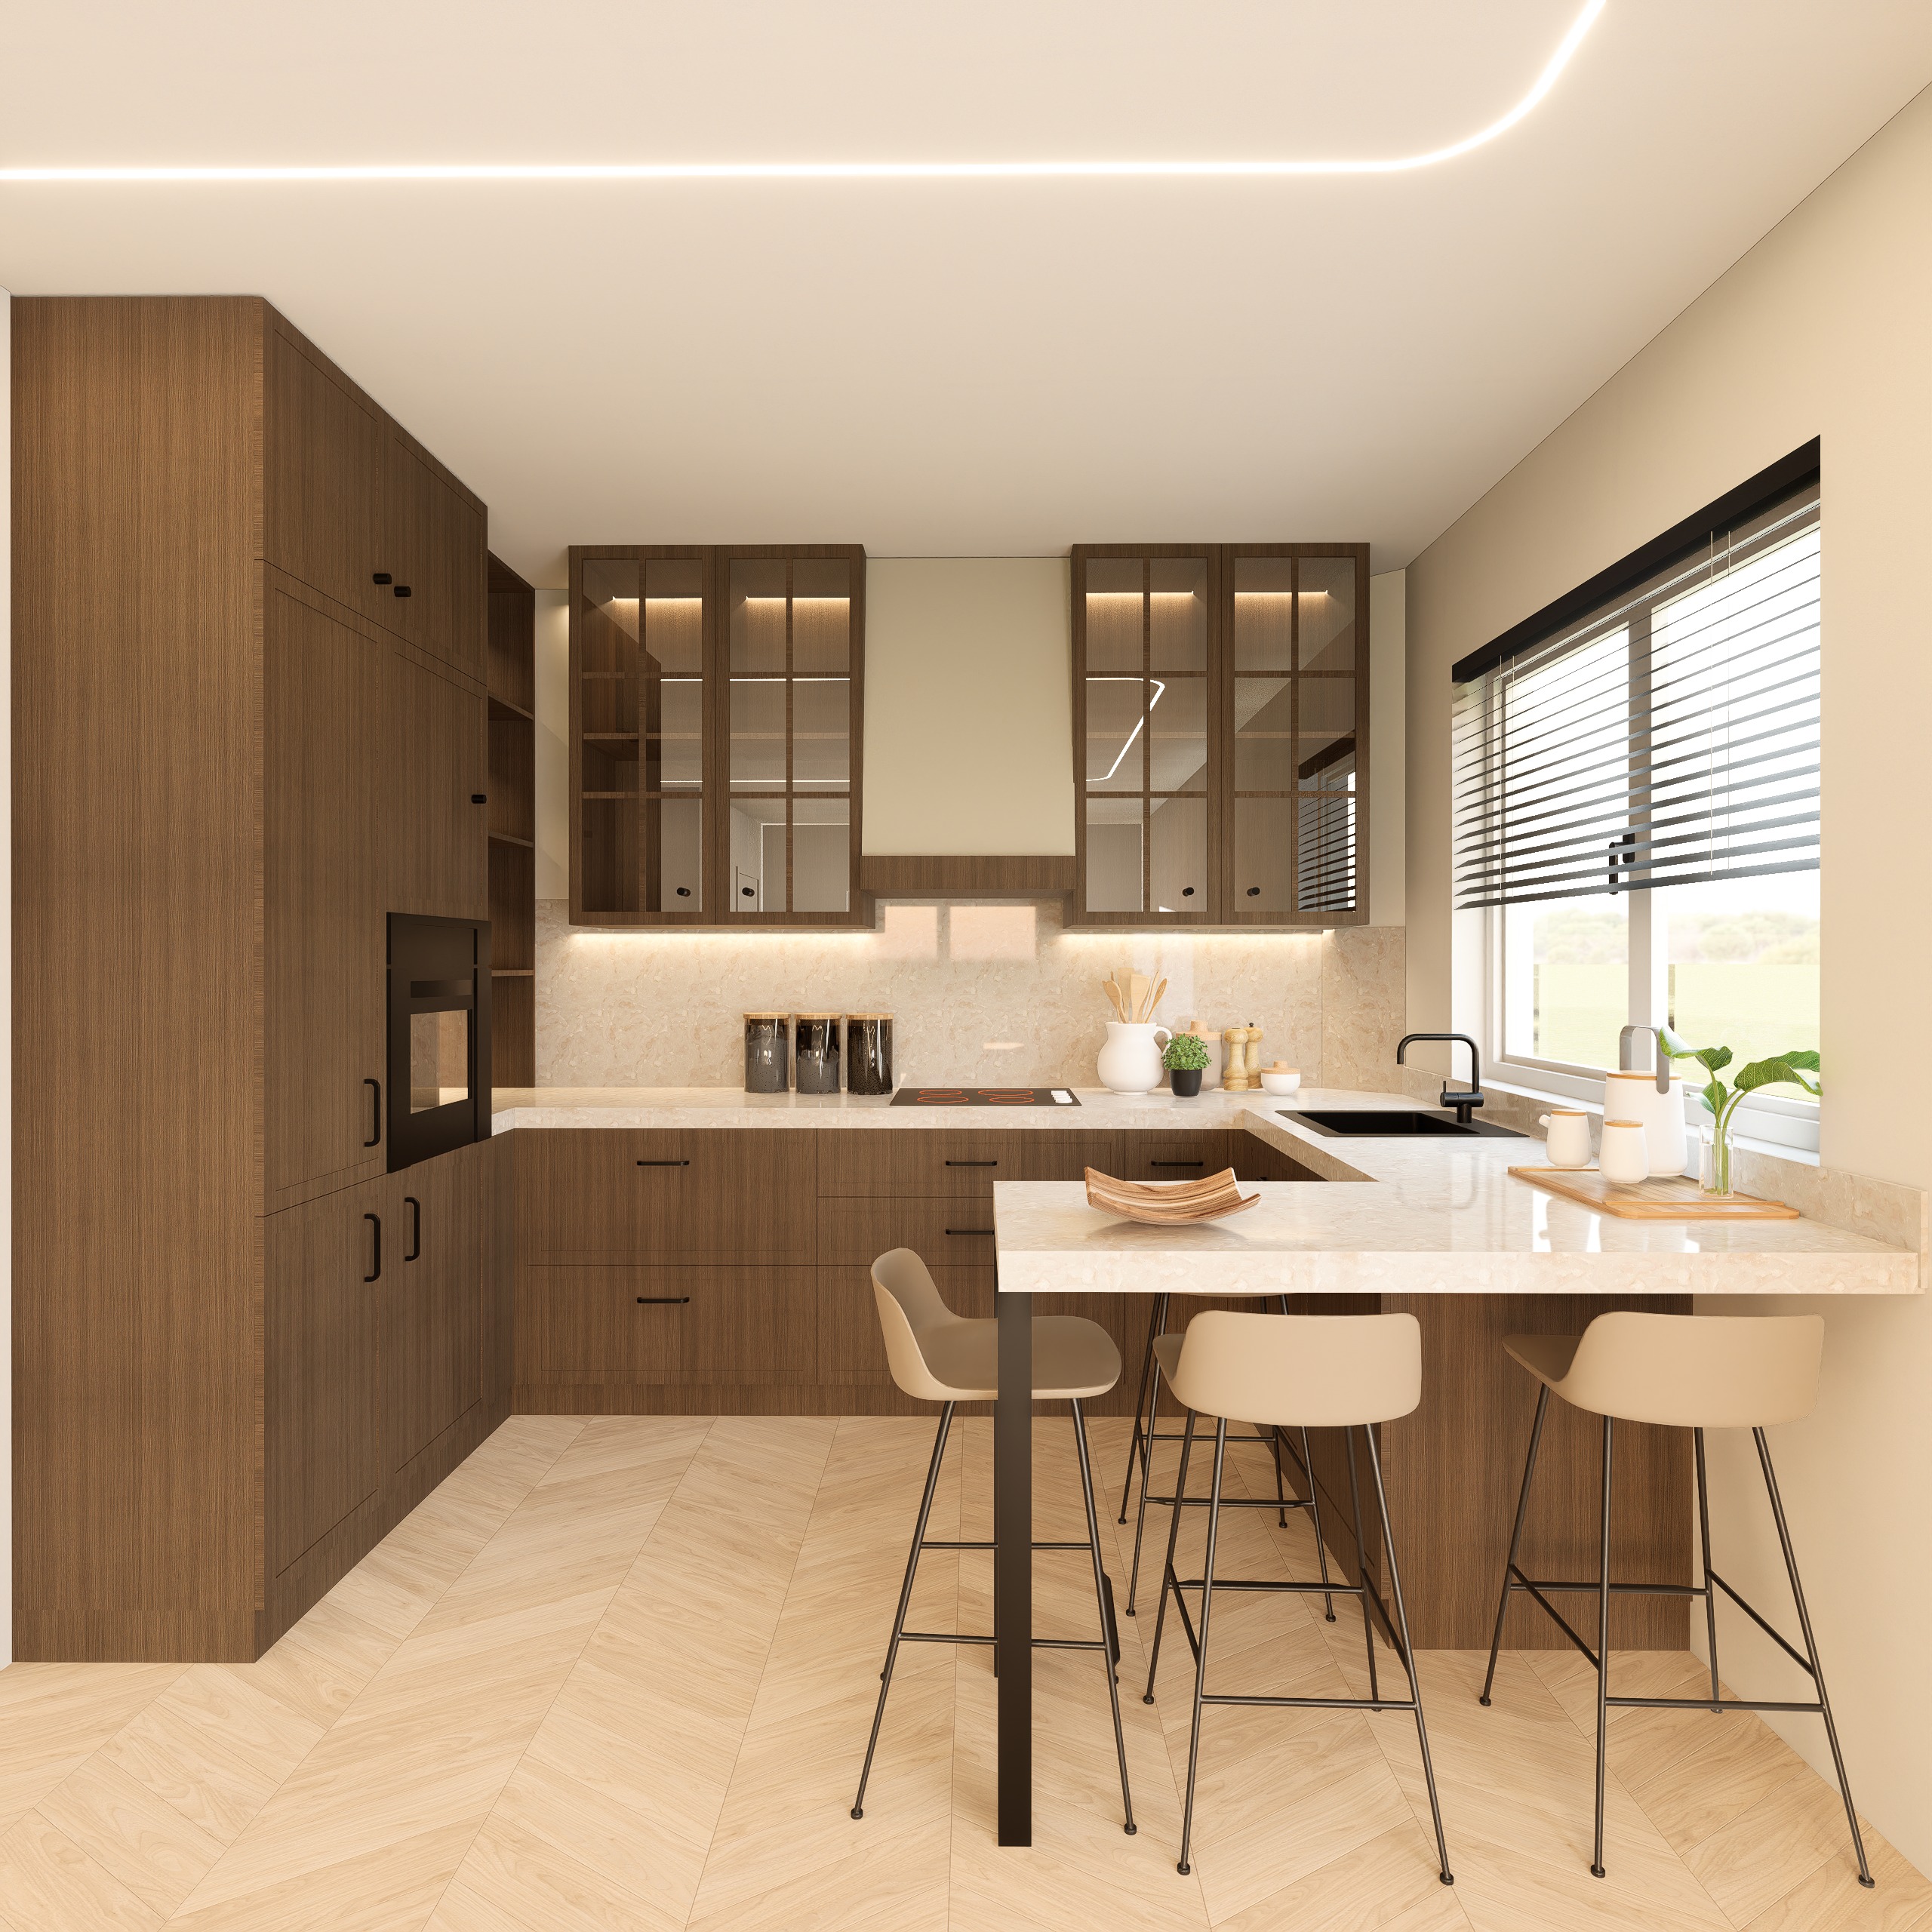
make this kitchen render ultra realistic high end modern interior while keeping the exact same design layout camera angle furniture positions cabinet sizes window position island shape ceiling led line and floor pattern do not redesign anything use warm natural walnut wood texture on all kitchen cabinets tall pantry units lower cabinets island base and glass cabinet frames wood grain must be vertical realistic matte satin finish not orange and not too dark keep the upper cabinets with bronze dark brown tinted glass doors realistic reflections visible warm led lighting inside the cabinets and clean thin frame divisions exactly like the original countertop island top and backsplash should be light beige marble travertine stone with soft natural veins polished realistic surface subtle reflections and thickness exactly as shown keep the herringbone light oak floor realistic wood grain soft warm tone matte finish keep the beige walls and ceiling clean and minimal improve lighting realism soft daylight from the right window warm hidden led strip under cabinets warm ceiling cove led balanced shadows realistic global illumination no overexposure keep the black built in oven black sink black faucet black cabinet handles and bar stools exactly in place make all accessories realistic but minimal ceramic vases small plant tray coffee jars no clutter ultra realistic photography 8k quality sharp details realistic materials natural reflections interior design magazine style warm luxury kitchen atmosphere negative prompt create an ultra realistic high end modern kitchen render based on the exact reference image keep the same camera angle same perspective same room size same kitchen layout same island same window same stools same floor pattern same ceiling led line and same cabinet positions the kitchen has warm natural walnut wood cabinets with vertical wood grain matte satin finish keep the tall cabinet block on the left with built in black oven keep all lower cabinets and island base in the same walnut material very important between the two upper glass cabinet groups above the cooktop there is a vertical rectangular extractor hood cover aspirator panel do not remove it do not leave this area empty do not replace it with open wall keep it as a solid rectangular built in hood volume flush between the cabinets aligned with the top and bottom of the upper cabinets make this central extractor hood aspirator cover in microcement material warm beige light greige tone matte finish smooth surface with subtle handmade cement texture very soft tonal variation no shine no marble veins no wood grain no metal texture it should look like a clean minimal microcement box panel integrated into the wall keep the upper cabinets on both sides with dark bronze tinted glass doors thin walnut frames realistic reflections and warm led lighting inside do not change the glass cabinet design countertop island top and backsplash should be light beige travertine marble stone with soft natural texture and realistic polished reflection keep the black sink black faucet black handles black oven and cooktop exactly as shown lighting should be realistic warm led under the upper cabinets warm ceiling cove led natural daylight from the right window soft shadows realistic reflections luxury interior magazine style 8k quality negative prompt do not remove the central aspirator panel do not make the middle part empty do not continue the wall through the center do not replace the aspirator with cabinets do not change the cabinet layout do not move the glass cabinets do not change the island do not change the window do not change the floor do not change the ceiling led do not redesign the kitchen only make the central extractor hood cover visible in matte beige micro cement