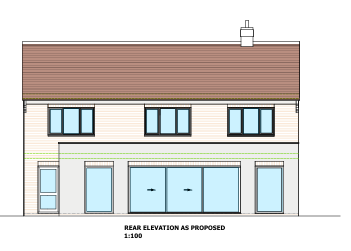
create a photorealistic cgi of the proposed rear elevation using the supplied architectural drawings as the primary design reference the existing house remains constructed from yellow london stock brick with a grey concrete tiled roof the new rear extension should be finished entirely in a smooth light off white render contrasting with the existing brick dwelling the extension has a contemporary appearance while remaining sympathetic to the original house a large rectangular roof lantern should be positioned centrally over the extension roof and clearly visible from above where appropriate with slim aluminium glazing bars the rear fa ade should include a wide three panel sliding glass door opening onto the garden two large fixed glazed panels adjacent to the sliding doors to maximise daylight generous glazing creating a bright open plan living space window and sliding door frames should all be finished in a warm putty soft beige taupe colour similar to little greene portland stone barge boards fascias and soffits should match the same warm putty finish the rear patio should be finished in large format light grey porcelain paving leading onto a well maintained lawn with mature planting the rendered extension should have clean contemporary detailing with minimal overhangs and crisp shadow gaps where appropriate maintain the existing roof profile and grey concrete roof tiles to the original dwelling produce the cgi in soft afternoon sunlight with realistic reflections subtle shadows and premium architectural visualisation quality negative prompt do not alter the approved design do not use bifold doors use three panel sliding doors only do not use anthracite or black window frames do not render the existing brick house do not introduce timber cladding zinc standing seam roofs flat roof parapets or ultra modern design features not shown on the drawings