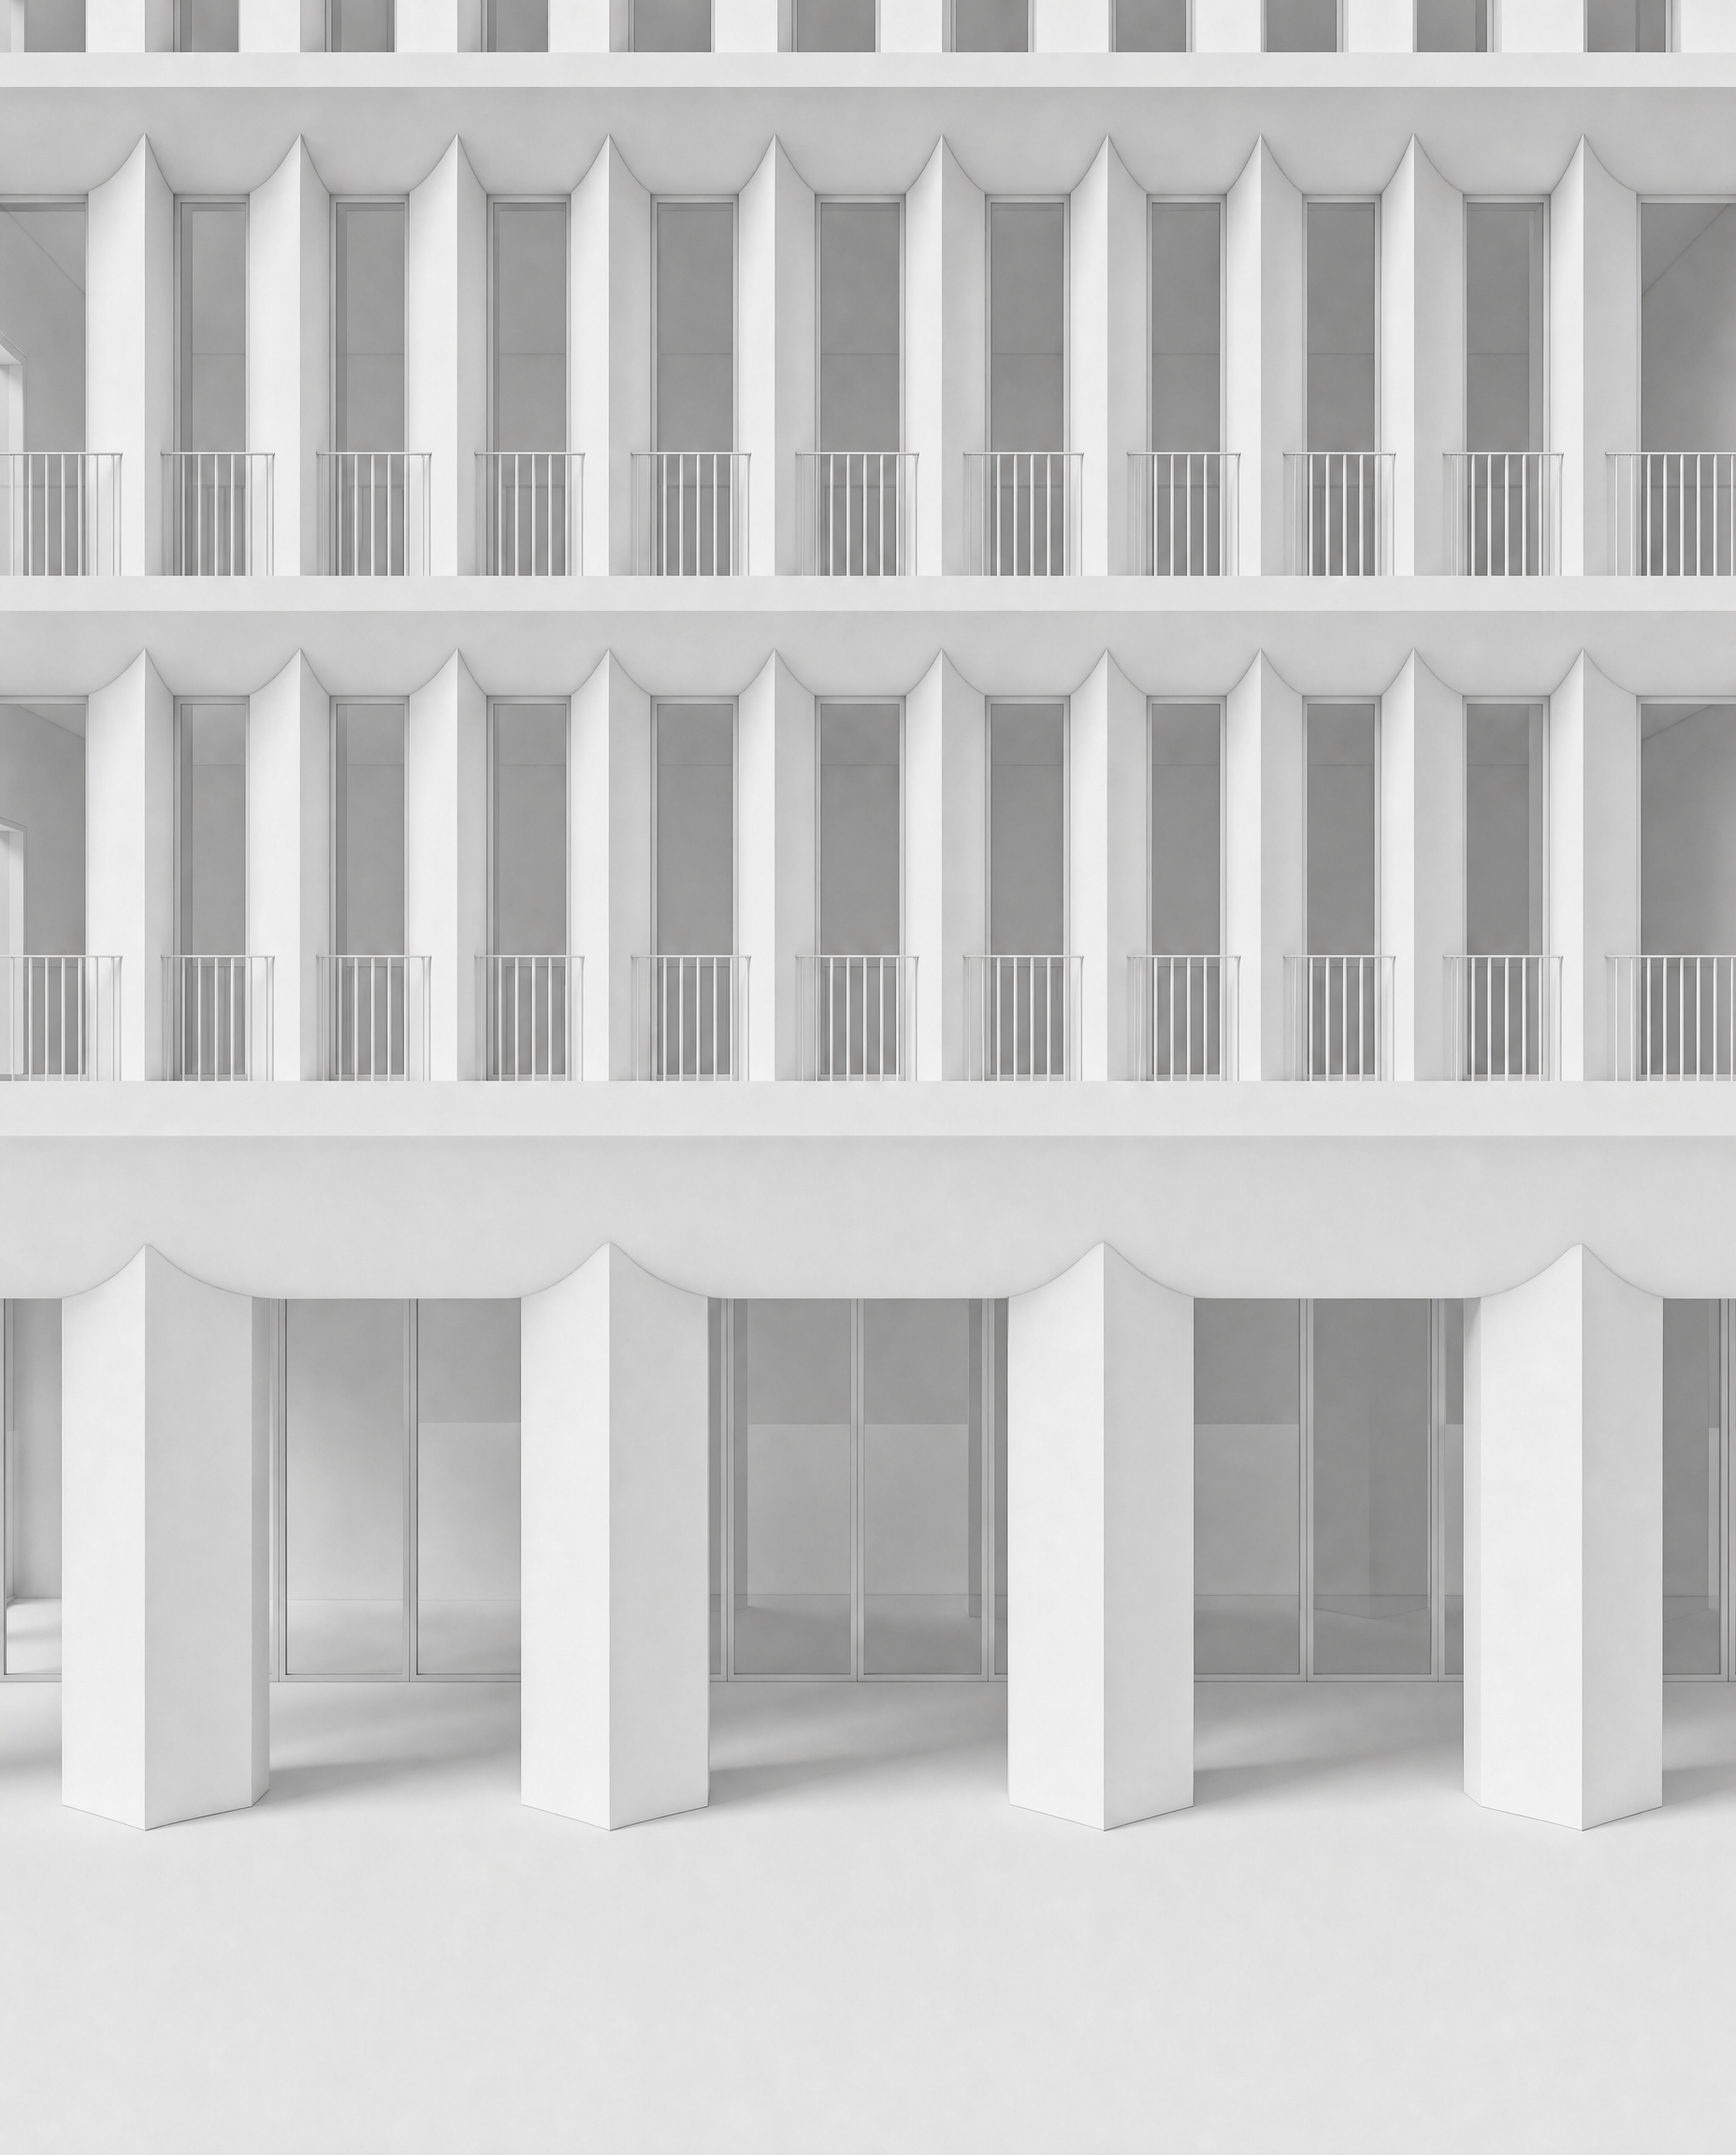
material 01 ground floor structural system the ground floor columns and horizontal beam belong to the same family of earth toned pigmented architectural concrete they must share the same base colour and aggregate composition however use two clearly different surface treatments to distinguish the vertical columns from the horizontal beam do not differentiate them through different colours the contrast must come primarily from texture 01a ground floor vertical columns apply only to the four large rotated ground floor columns material earth toned pigmented architectural concrete colour a sophisticated warm mineral mixture of earthy beige warm brown muted clay subtle dusty orange small variations of ochre and terracotta aggregates keep the overall colour restrained natural and mineral avoid saturated orange or terracotta finish sandblasted use a medium to strong sandblasted finish the surface must be visibly textured and tactile but still relatively uniform and controlled the sandblasting should expose the concrete composition and fine aggregates show clearly visible fine mineral aggregates occasional medium aggregate subtle colour variation within the aggregate granular mineral texture matte surface very low reflectivity natural irregularity the columns should feel solid mineral and monolithic the texture must be clearly visible at the current camera distance do not make the columns smooth or polished however the column texture must remain noticeably finer and calmer than the horizontal beam texture 01b ground floor horizontal beam apply only to the complete large horizontal structural beam above the ground floor columns use exactly the same earth toned pigmented concrete base colour and aggregate family as the columns however give the horizontal beam a much rougher and more expressive surface treatment finish very heavily bush hammered pigmented concrete with a subtle vertical directional texture the surface should be extremely tactile and deeply worked create strongly exposed aggregates coarse mineral texture deep micro relief irregular pits and indentations strong matte roughness visible shadows inside the surface texture substantial tactile depth the bush hammered finish must be significantly rougher than the sandblasted columns vertical directional character introduce a subtle vertical direction into the rough treatment of the horizontal beam the texture may contain irregular vertical striations grooves produced by the surface treatment these should not look like perfectly manufactured ribs they should not look like repetitive fluting they should not create a decorative pattern instead imagine a heavily worked bush hammered concrete surface where the tooling has been applied predominantly in a vertical direction the result should create an irregular vertical grain within the coarse concrete texture the vertical marks should vary subtly in depth width spacing intensity they must remain integrated into the concrete surface from a distance the beam should read as one continuous rough concrete mass from closer observation the vertical directional treatment should become visible do not create perfectly parallel grooves regular ribbed concrete fluted concrete linear metal like panels repetitive cnc grooves timber formwork texture board marked concrete the finish must remain unmistakably heavily bush hammered concrete ground floor textural hierarchy the relationship must be immediately readable vertical columns sandblasted fine medium grain rough but controlled visible fine aggregate horizontal beam heavily bush hammered very coarse deeply tactile strongly exposed aggregate subtle irregular vertical grain same pigmented concrete colour family different surface treatment the contrast between the two finishes must be clearly visible even from the current frontal camera position material 02 upper level structure apply only to all upper level vertical and horizontal architectural elements use smooth salmon toned pigmented architectural concrete colour muted dusty salmon with a warm mineral beige undertone finish very smooth dense refined and honed softly polished keep the surface visually calm with only extremely subtle natural concrete variation no coarse exposed aggregate no sandblasting no bush hammering no directional texture the upper concrete must provide a very strong surface contrast with the ground floor concrete the hierarchy should read ground floor columns earthy sandblasted granular ground floor beam earthy extremely bush hammered coarse directional upper fa ade salmon smooth dense refined softly polished material 03 glazing profiles apply to all glazing frames mullions transoms and door profiles on both ground and upper floors use slim powder coated aluminium profiles in a muted matte red the red should be deep desaturated earthy and architectural avoid bright red burgundy orange red or glossy metallic finishes do not change the existing profile dimensions material 04 glass use clear neutral architectural glass high transparency controlled subtle reflections very slight neutral grey behaviour only no blue tint no green tint no dark glass no mirror effect material 05 flooring use large format warm greige mineral paving colour pale warm beige grey light taupe finish matte and lightly textured use subtle natural mineral variation and very thin precise joints keep the flooring calm and visually secondary it should act as a neutral base between the earthy ground floor concrete salmon upper concrete and matte red aluminium absolute geometry lock this is material application only use the attached render as the exact locked architectural model do not change improve or reinterpret any geometry in particular do not modify ground floor columns column tops column to beam transitions ground floor horizontal beam geometry upper vertical elements upper horizontal elements curved connections windows glazing positions balustrades floor heights fa ade depths camera crop perspective the different textures must conform to the existing surfaces do not alter the geometry to express the textures no landscape no vegetation no people no furniture no cars no surrounding buildings materiality realistic neutral daylight only