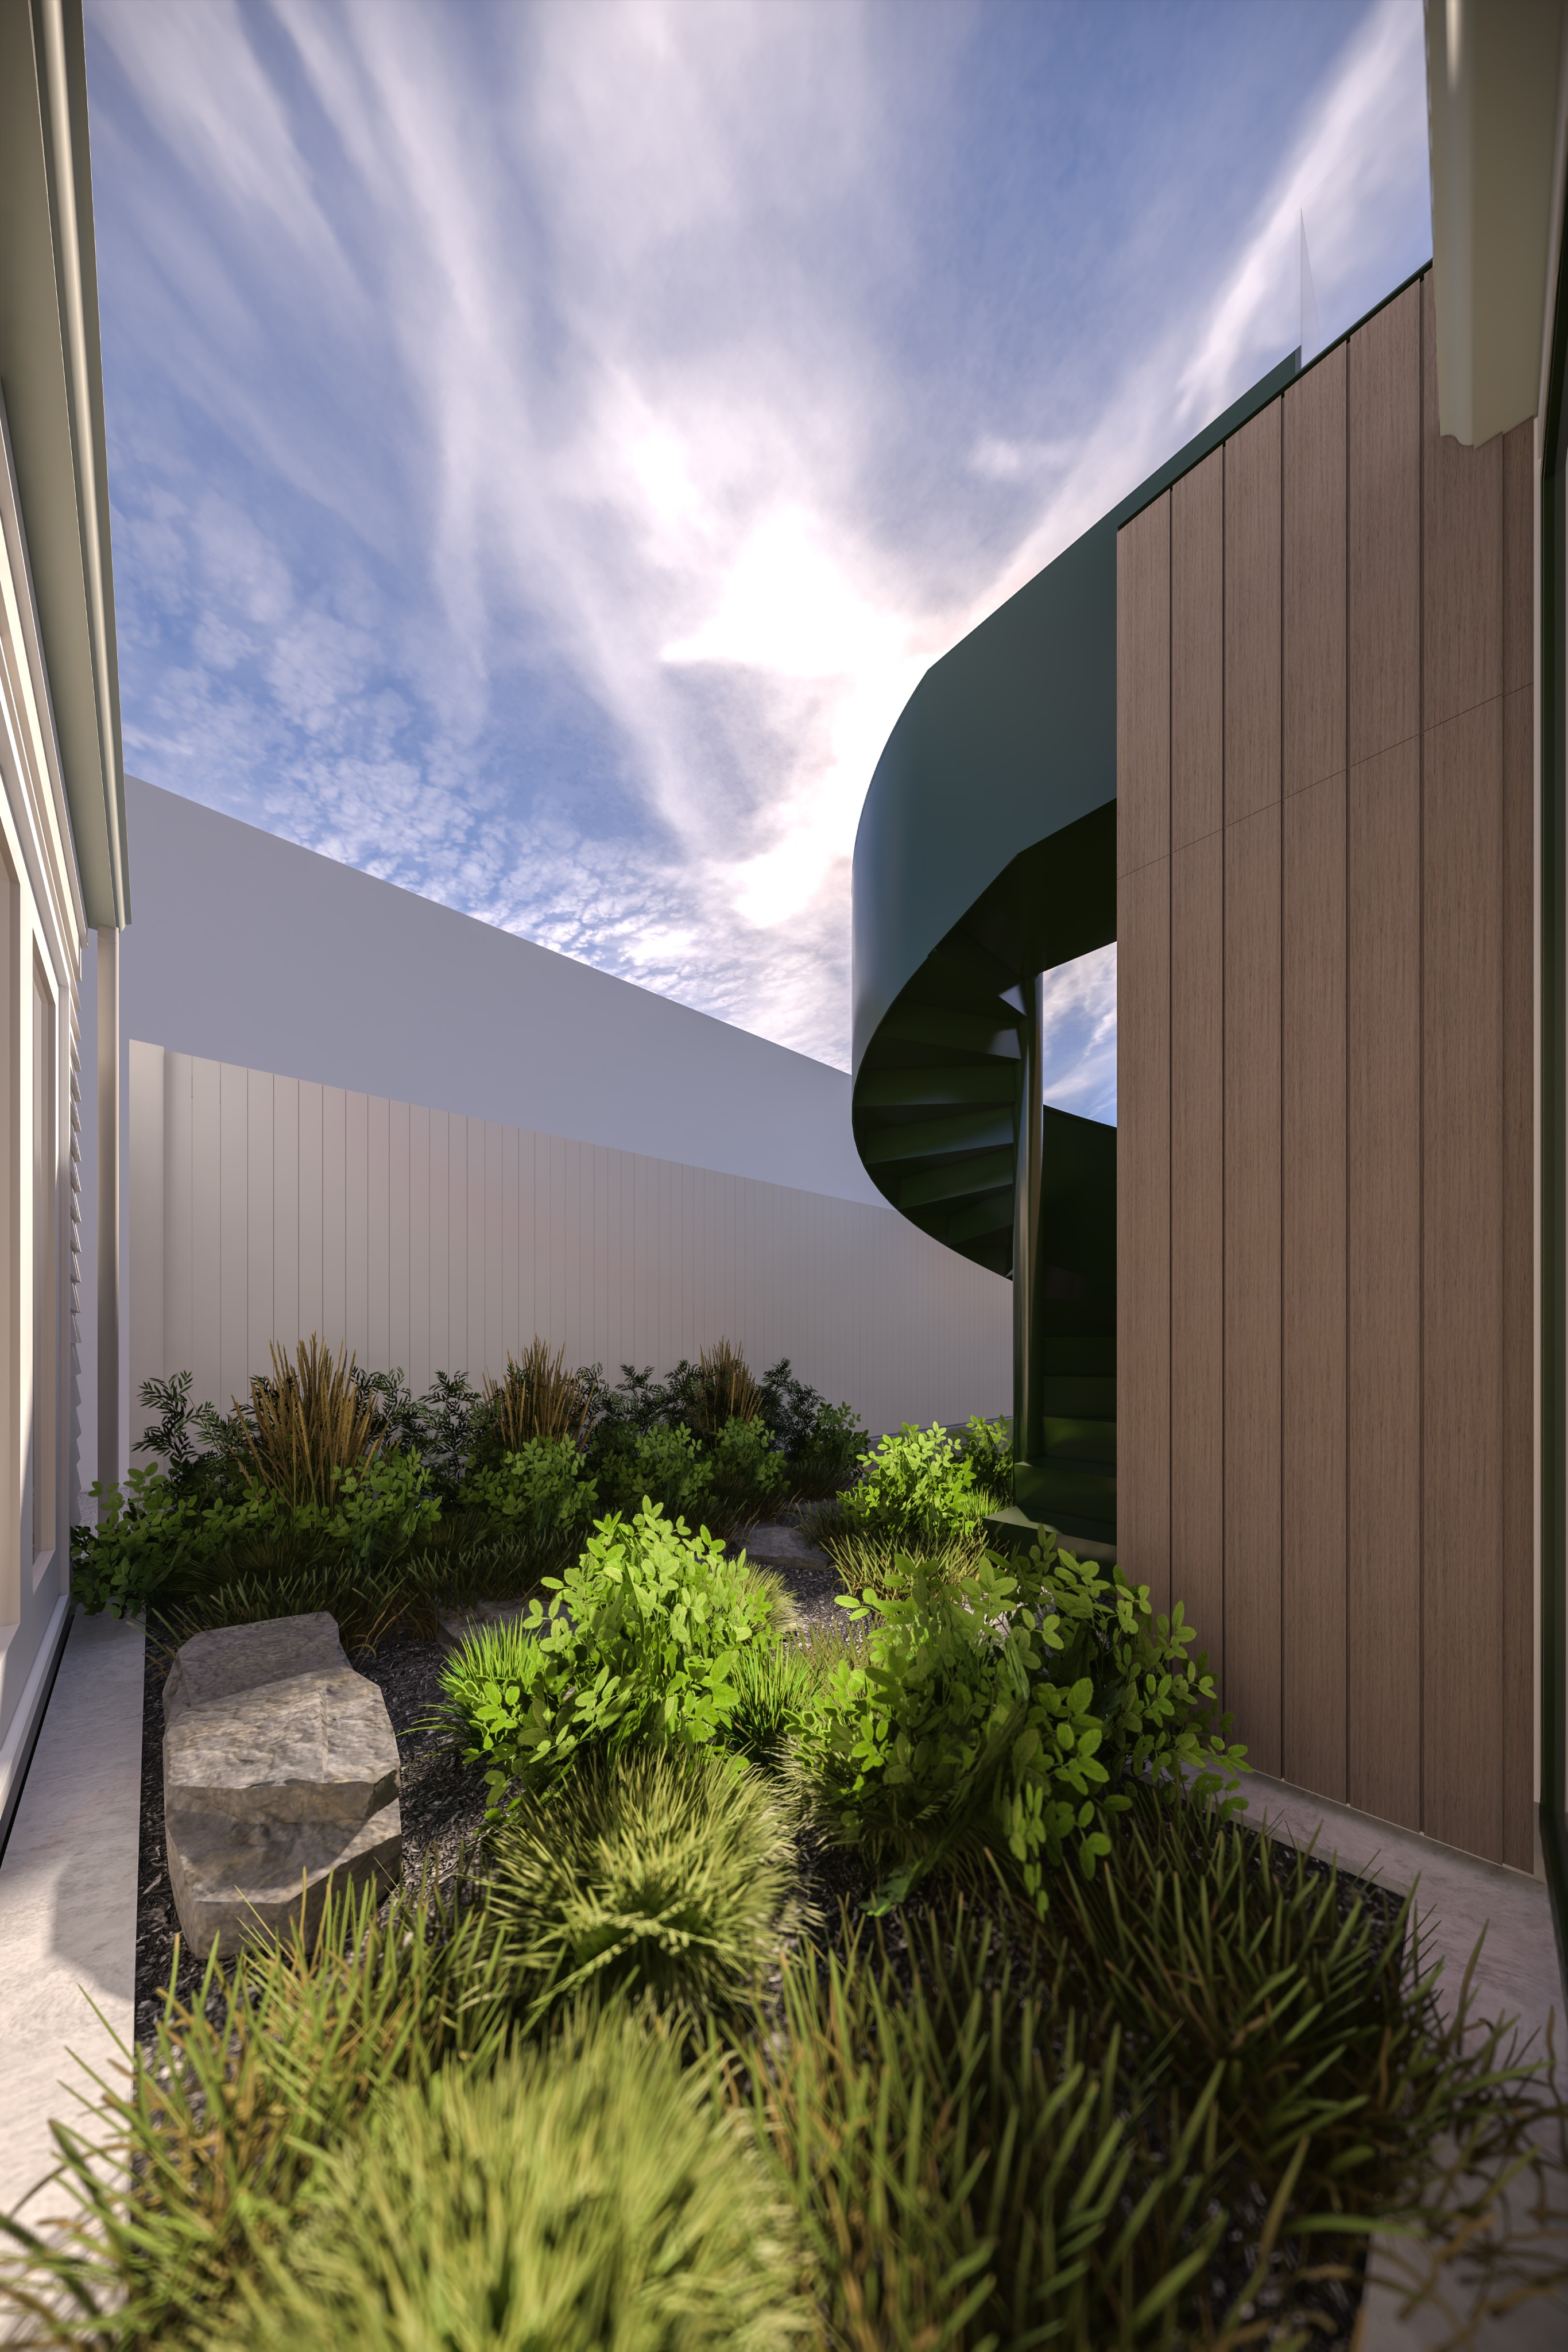
photorealistic architectural photograph of a contemporary residential extension in suburban auckland new zealand maintain the exact camera position camera angle framing crop and perspective of the input image do not change rotate reframe zoom or straighten the view in any way follow the building massing roof forms window and door positions canopy geometry and proportions of the input exactly do not remove hide simplify or merge any geometry present in the input image and do not add any new geometry every element in the input must remain present in the same position at the same size and in the same form the modern extension is externally clad in vertical shiplap cedar boards with fine crisp shadow lines between boards and a warm natural subtly silvered western red cedar tone with subtle grain variation internally the floor is smooth polished concrete satin rather than glossy with a refined even surface crisp edges and no visible board marking or heavy texture grounding the cedar above all dark metalwork is deep mossy green powder coated aluminium with a smooth matte finish slim window and door frames fascia and flashing details and the cantilevered canopy with a crisp thin edge profile the cedar concrete and deep green should sit together as a refined restrained pairing with the extension reading as a clean contemporary counterpoint to the original villa the centre and right side of the image show a refined calm interior the floor is polished concrete in a soft mid grey with a smooth honed surface and gentle natural reflections of the light above the walls and ceiling are fully panelled in realistic blackbutt plywood a warm pale golden honey timber with fine subtle grain with crisp 3mm black negative gaps shadow joints between the panels forming a precise evenly spaced grid of thin dark lines across the walls and ceiling the loose furniture is upholstered in a realistic mossy green fabric with a soft woven texture natural folds and gentle tonal variation matching the deep green of the exterior metalwork keep all furniture exactly where it appears in the input with no added removed or relocated pieces a fence runs left to right along the far centre of the image exactly where they appear in the input it is a vertical timber board fence with evenly spaced upright boards crisp board edges and a consistent top line painted a dark warm grey with a smooth matte finish and subtle timber grain showing through the left fence sits naturally against the lawn and planting and the fence has realistic contact shadows at its base the top left corner of the image shows a white louvred canopy keep its geometry exactly as it appears in the input do not change remove add to resize reshape or re space any of the louvres beams posts or supports and do not alter its position projection angle or proportions render it in a clean smooth white powder coated finish with crisp evenly spaced louvre blades casting fine realistic shadow lines beneath it exterior lighting is switched on and visible amongst the low planting as in the source image the small black recessed low wall lights exactly where they appear in the input image emit a soft warm white glow around 2700 to 3000k with gentle realistic light pooling on the wall planting and grass directly around them do not add remove or relocate any light fittings the exterior glow should be calm and understated balanced against the dusky daylight so the exterior reads as lived in and inviting without being overexposed interior lighting is switched on and visible through the glazing the small black recessed ceiling lights exactly where they appear in the input image emit a soft warm white glow around 2700 to 3000k with gentle realistic light pooling on the ceiling and surfaces directly below them do not add remove or relocate any light fittings at the far end of the interior space the kitchen has subtle under glow led lighting beneath the joinery a soft warm low intensity wash along the underside of the cabinetry and benchtop edge creating depth and a gentle focal point at the back of the room the interior glow should be calm and understated balanced against the warm daylight so the interior reads as lived in and inviting without being overexposed landscape and context typical of suburban auckland established lawn native planting such as flax ponga silver fern cabbage trees and renga renga lilies a mature p hutukawa or similar tree in the garden a simple concrete path or driveway and neighbouring suburban houses and gardens visible beyond the fences real world scale with a few subtle everyday details such as a bin a bicycle or garden pots only if they suit the composition high late afternoon sun with a high golden angle casting soft elongated shadows and warm light across the cedar cladding with gentle highlights on the concrete and a soft sheen on the matte green metalwork accurate material reflections and realistic contact shadows clean professional architectural photography quality with natural colour balance the entire image is sharp and in focus from foreground to background with crisp even detail across the extension the villa the fences the planting and the neighbouring properties negative promt do not removed geometry missing elements simplified geometry altered louvres modified canopy added or moved furniture wrong upholstery colour wide or white panel gaps painted walls white ceiling timber or carpet flooring blur depth of field bokeh soft focus tilt shift changed perspective reframed rotated view sketch lines text labels cartoon illustration plastic textures horizontal cladding horizontal fence boards picket fence black or bright green metalwork glossy metal glossy exterior concrete board marked concrete extra windows added storeys altered roof extra light fittings pendant lights cool white interior light blown out highlights snow palm trees oversaturated colours lens flare fisheye distortion