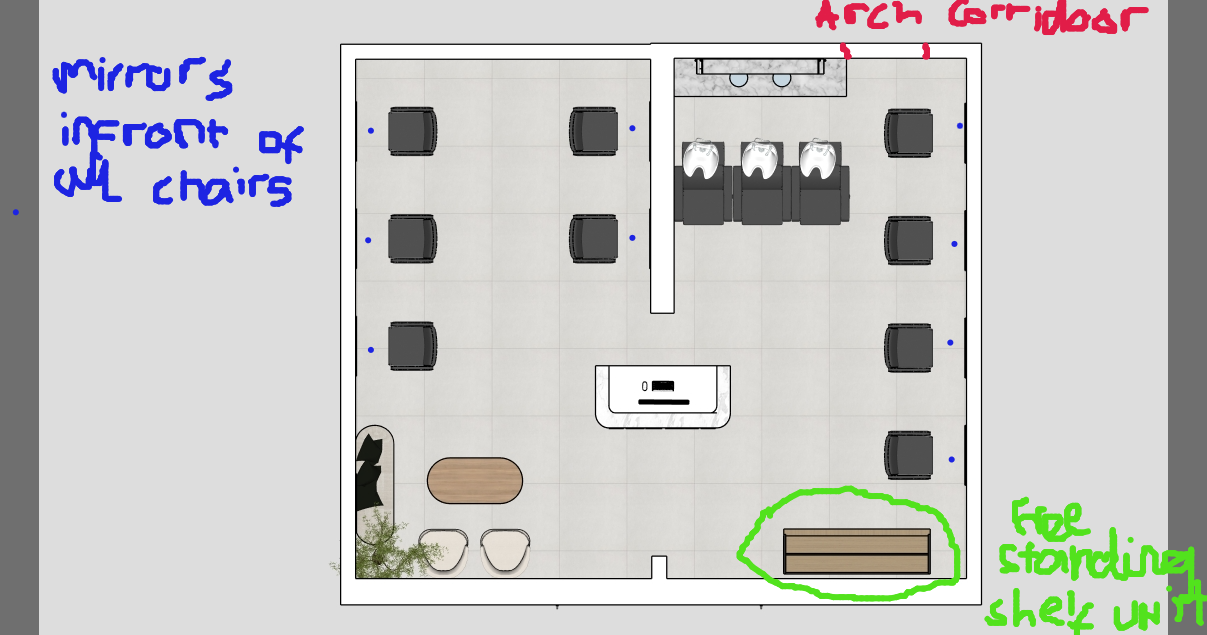
convert this floor plan into a realistic isometric 3d view of a full house show the space from an elevated angle with furniture walls and details visible dont add any windows anywhere using the moodboard the front desk with sign the freestanding shelves on the right front the waiting area on the left front are all exactly what i want mirrors infront of every back chair i still want the arch alcove shelves behind the wash station but i dont want the rectangular shelves either side keep the arched corridor and the shelves on the right of it as they are all material textures on furniture walls and flooring is accurate use the same furniture as shows on the plan do not change the orientation of the floorplan