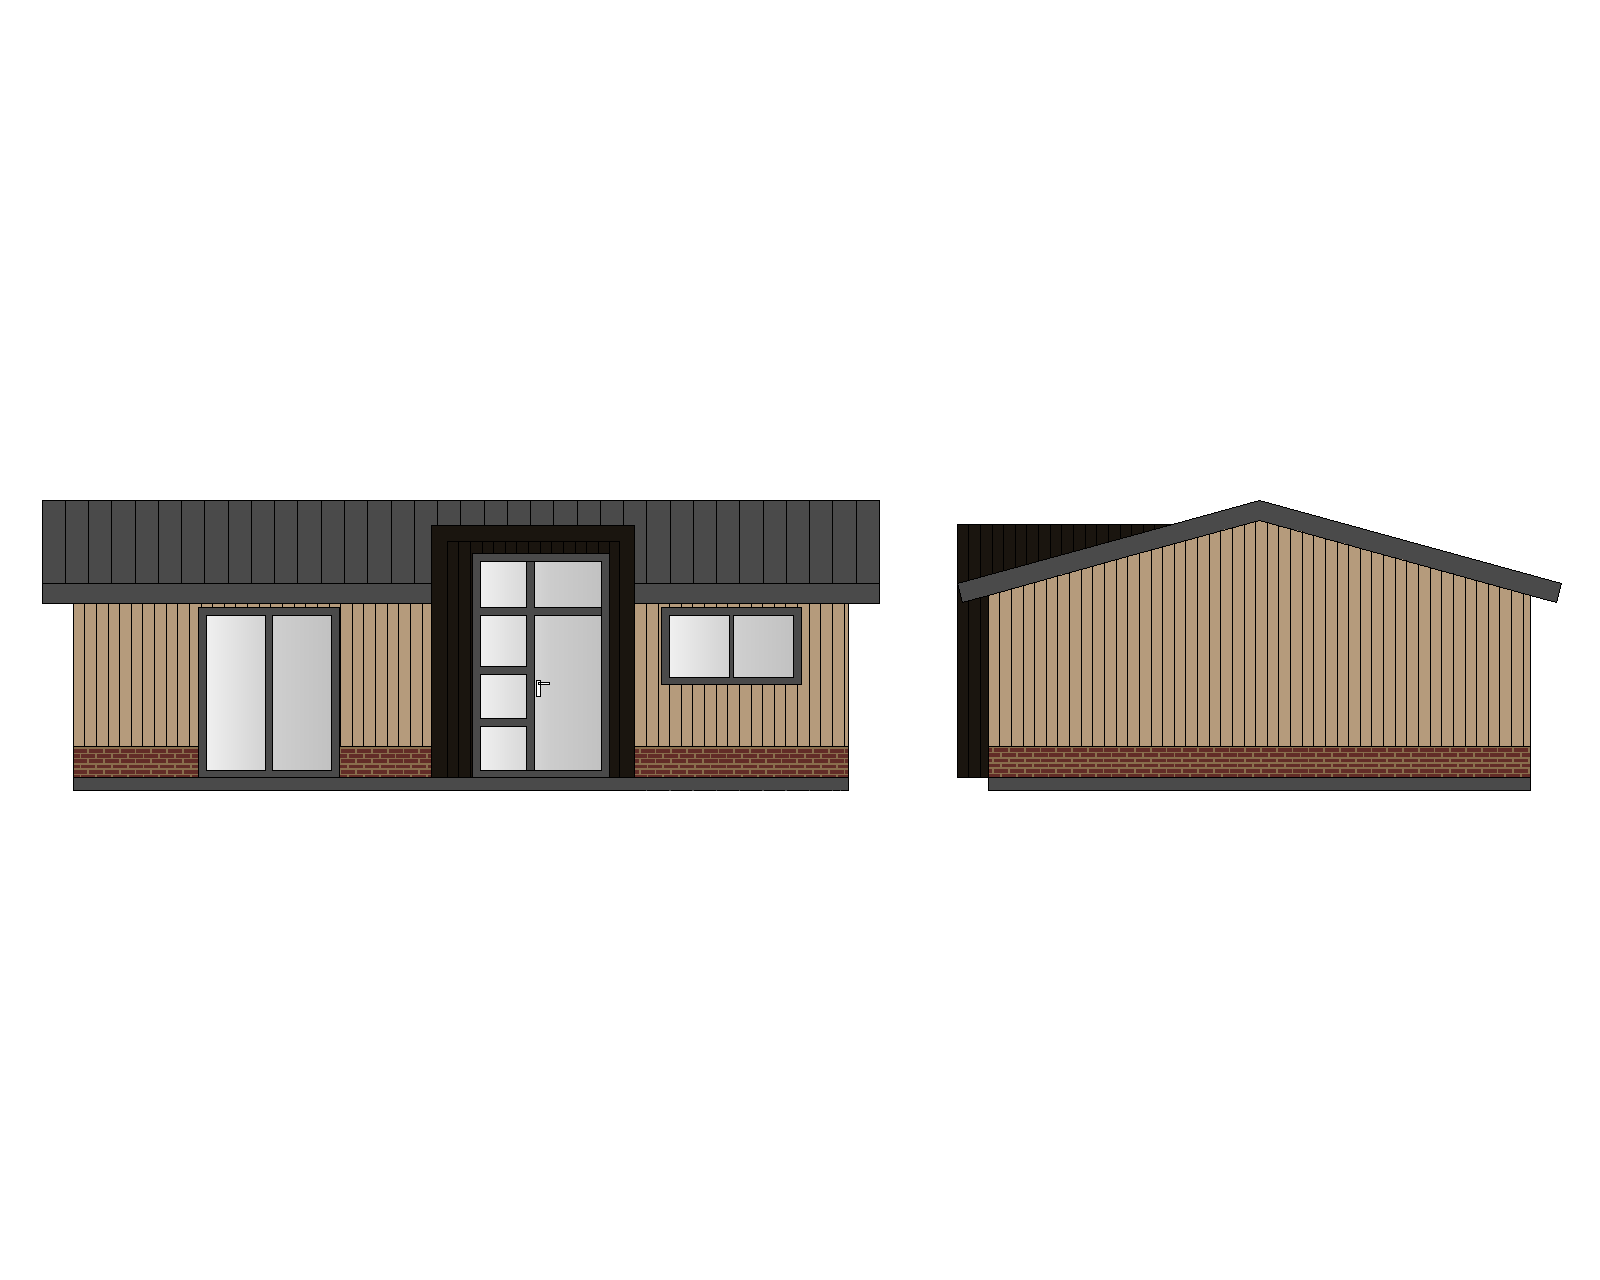
create a photorealistic architectural exterior visualization of a single story modern wooden house based on the attached cad elevation drawing front and side gable views rendered in the exact photographic style of the attached reference photo golden hour real estate render dimensions critical front facade 10 meters wide gable end right side wall 7 meters deep this must appear as a large substantial volume occupying nearly half of the total visible building length in the three quarter camera view do not render it as a narrow or shallow end cap roof pitch match the angle shown in the side elevation drawing exactly same pitch on both the front and gable roof sections roof overhang the roof must project 30 cm 0 3 meters beyond the wall line on every side front eave rear eave and both gable ends this overhang must be clearly visible as a distinct horizontal projection with visible underside soffit and fascia board casting a soft shadow onto the wall below roof material critical trapezoidal profile metal roofing sheets blacha trapezowa not standing seam visible trapezoidal box rib corrugation flat topped ribs with angled sides running in parallel lines down the roof slope evenly spaced structured geometric ridged pattern industrial style trapezoidal steel roofing profile dark charcoal near black color matte satin metallic finish visible fascia and soffit at the roof edge same dark tone entrance bay critical architectural rule read carefully this has been wrong in previous attempts the entrance bay is flush with the main front wall plane it does not project forward of the building s front facade line at all it is simply a narrow vertical strip of dark cladding in the exact same plane as the rest of the front wall that happens to 1 be a different color dark charcoal near black cladding instead of the light wood 2 rise taller than the main roof ridge capped with a flat or minimally sloped dark top 3 contain the tall glazed entrance door within this flush vertical strip there is no forward projection no porch like overhang no stepped out volume no portico the entrance bay reads as a tall dark narrow vertical tower element that is coplanar with the rest of the front wall simply a taller darker section of the same flat wall not a separate protruding box its front face must sit on the exact same vertical plane as the front eave line of the roof never closer to the camera than that line materials and colors match reference photo exactly highest priority main wall cladding weissbach eiche vinylit facade panels light warm oak brown vertical cladding with authentic wood grain texture golden honey brown tone vertical plank orientation entrance bay and the upper band under the front eave kitami oak facade panels dark near black deep espresso brown vertical cladding with visible wood grain texture matte finish base skirting red brown brick coursing along the bottom of all walls front and gable full length warm terracotta red brick tone with visible mortar lines roof dark charcoal near black trapezoidal metal roofing matte satin finish similar dark tone to the kitami oak cladding window and door frames matte black dark charcoal overall palette weissbach eiche vinylit light golden oak walls kitami oak dark espresso accents at the entrance bay and roof band terracotta brick base black trapezoidal roof and black frames this exact material and color combination must be followed precisely matching the reference photo front facade elements from the drawing left to right 1 large black framed sliding glass door on the left two vertical panels floor to ceiling 2 light wood weissbach eiche vinylit cladding wall section 3 entrance bay kitami oak as described above in the center flush with the front wall plane not projecting forward 4 light wood cladding wall section 5 one black framed rectangular window on the right divided into two panes gable side elevation 7m deep full triangular gable end same light wood weissbach eiche vinylit vertical cladding no dark band on this side same red brown brick skirting continuing the full 7m depth dark kitami oak cladding visible only where the entrance bay meets this side staying flush not projecting 30cm roof overhang clearly visible along this gable edge too must read as deep and substantial in the final image matching the proportions of the original reference photo s gable wing roofline geometry critical the roof slope must run in a single perfectly straight line from the eave up to the ridge on every section no kinks bends or distortions the entrance bay must not disrupt or project past the clean line of the front roof eave camera and composition three quarter perspective view same angle as the reference photo viewer at the front left corner looking across the front facade toward the right with the gable wing receding into the background on the right side showing both the front facade and the full depth of the gable end simultaneously slightly low eye level camera height lighting and atmosphere dusk golden hour exactly as in the reference photo pastel blue orange sky with soft clouds warm glowing interior light through every window and glass door visible furniture silhouettes inside landscaping match reference photo manicured green lawn white hydrangea blooms orange ornamental grasses a red japanese maple near the entrance tall trees and white birch trees in the background light gray paved stone patio and walkway leading to the entrance small low voltage path lighting fixtures render style ultra realistic high resolution architectural visualization natural wood grain texture visible trapezoidal metal roof ribbing brick texture with mortar lines soft natural shadows clearly visible 30cm roof overhang with shadow line beneath it professional real estate marketing render quality same lighting mood and photographic quality as the reference photo final checks verify before finalizing the gable end 7m must look proportionally deep and substantial not narrow relative to the 10m front facade the entrance bay is flush with the front wall plane taller than the roofline but not projecting forward of it not a porch not a portico roof must show trapezoidal box rib profile sheets not standing seam roof overhang of 30cm must be visible on all sides in a straight uninterrupted line colors must be an exact match to the reference photo weissbach eiche vinylit walls kitami oak accents do not add a second story dormers or chimneys