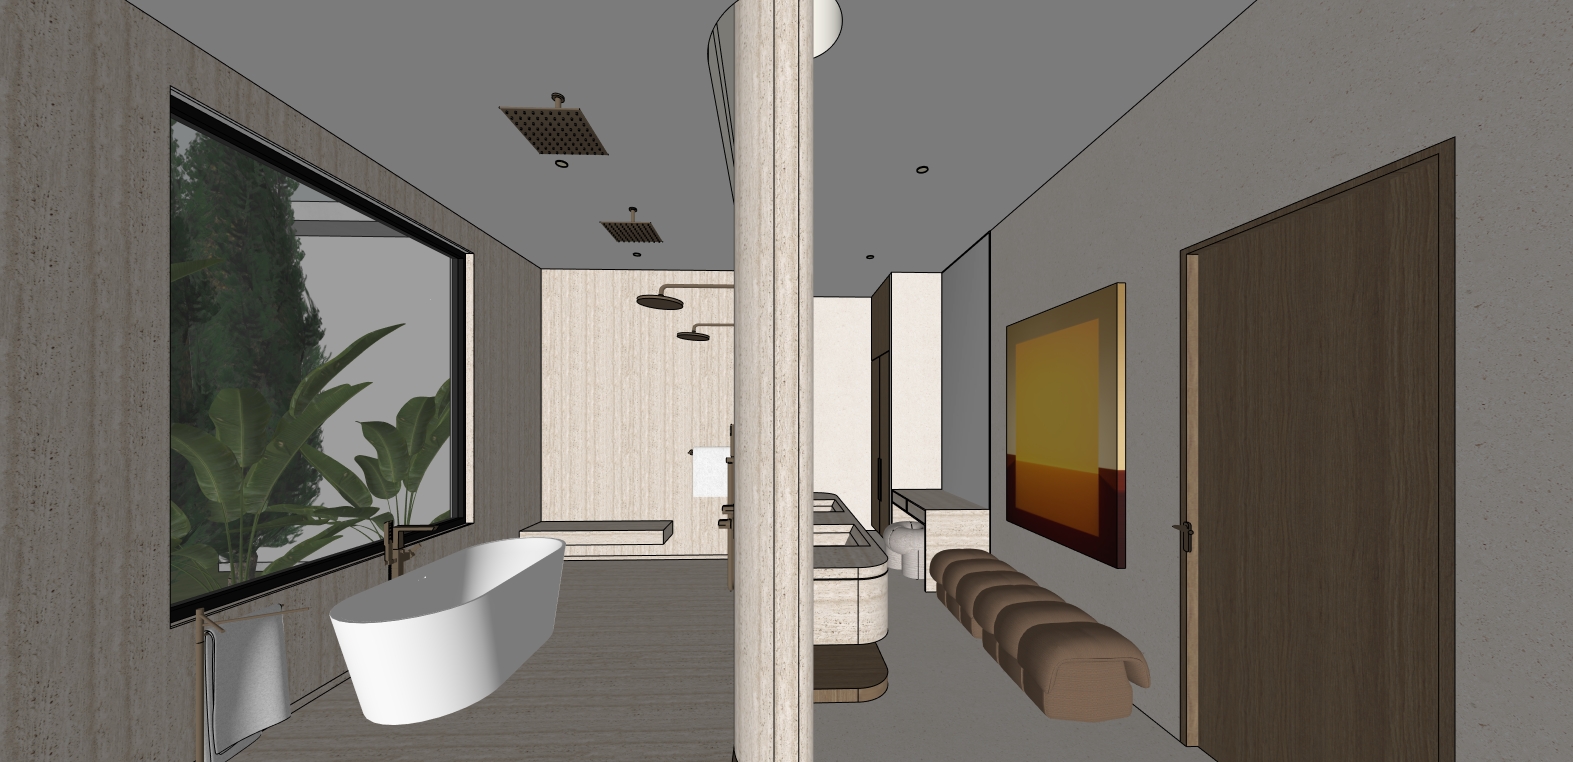
render a photorealistic rendering with the view as is just enhance the look of the existing materials a highly detailed realistic architectural interior render divided into two distinct spaces with a white ceiling throughout and a central separating vanity crafted from travertine with a lower section made of medium white oak wood featuring a travertine sink countertop with soft warm led strip lighting underneath and indirect light on the ceiling directly above it all faucets hardware accessories and door handles in the entire space are finished in premium bronze and doors are made of medium white oak on the right side the floors and walls are made of light limestone tiles with a 48 x48 floor format and 24 x48 wall format arranged in a checkerboard pattern in the background there is a medium white oak closet and a mirror flanked with led light around its entire perimeter floor to ceiling the vanity drawer table is made of travertine and comes with a beige fabric puff next to this is a painting and below the painting there are two brown fabric sofas in front there is a medium white oak door on the left side the walls benches and floors feature elegant travertine stone with a 48 x48 floor format and 24 x48 wall format the benches have led lighting on their lower section white towels made of terry cloth are present the image features highly detailed realistic lighting and textures turn on the can lights to brighten the interior space architectural lighting floors and walls feature light limestone tiles in a 48 x48 format dont put led light at the button of the wall