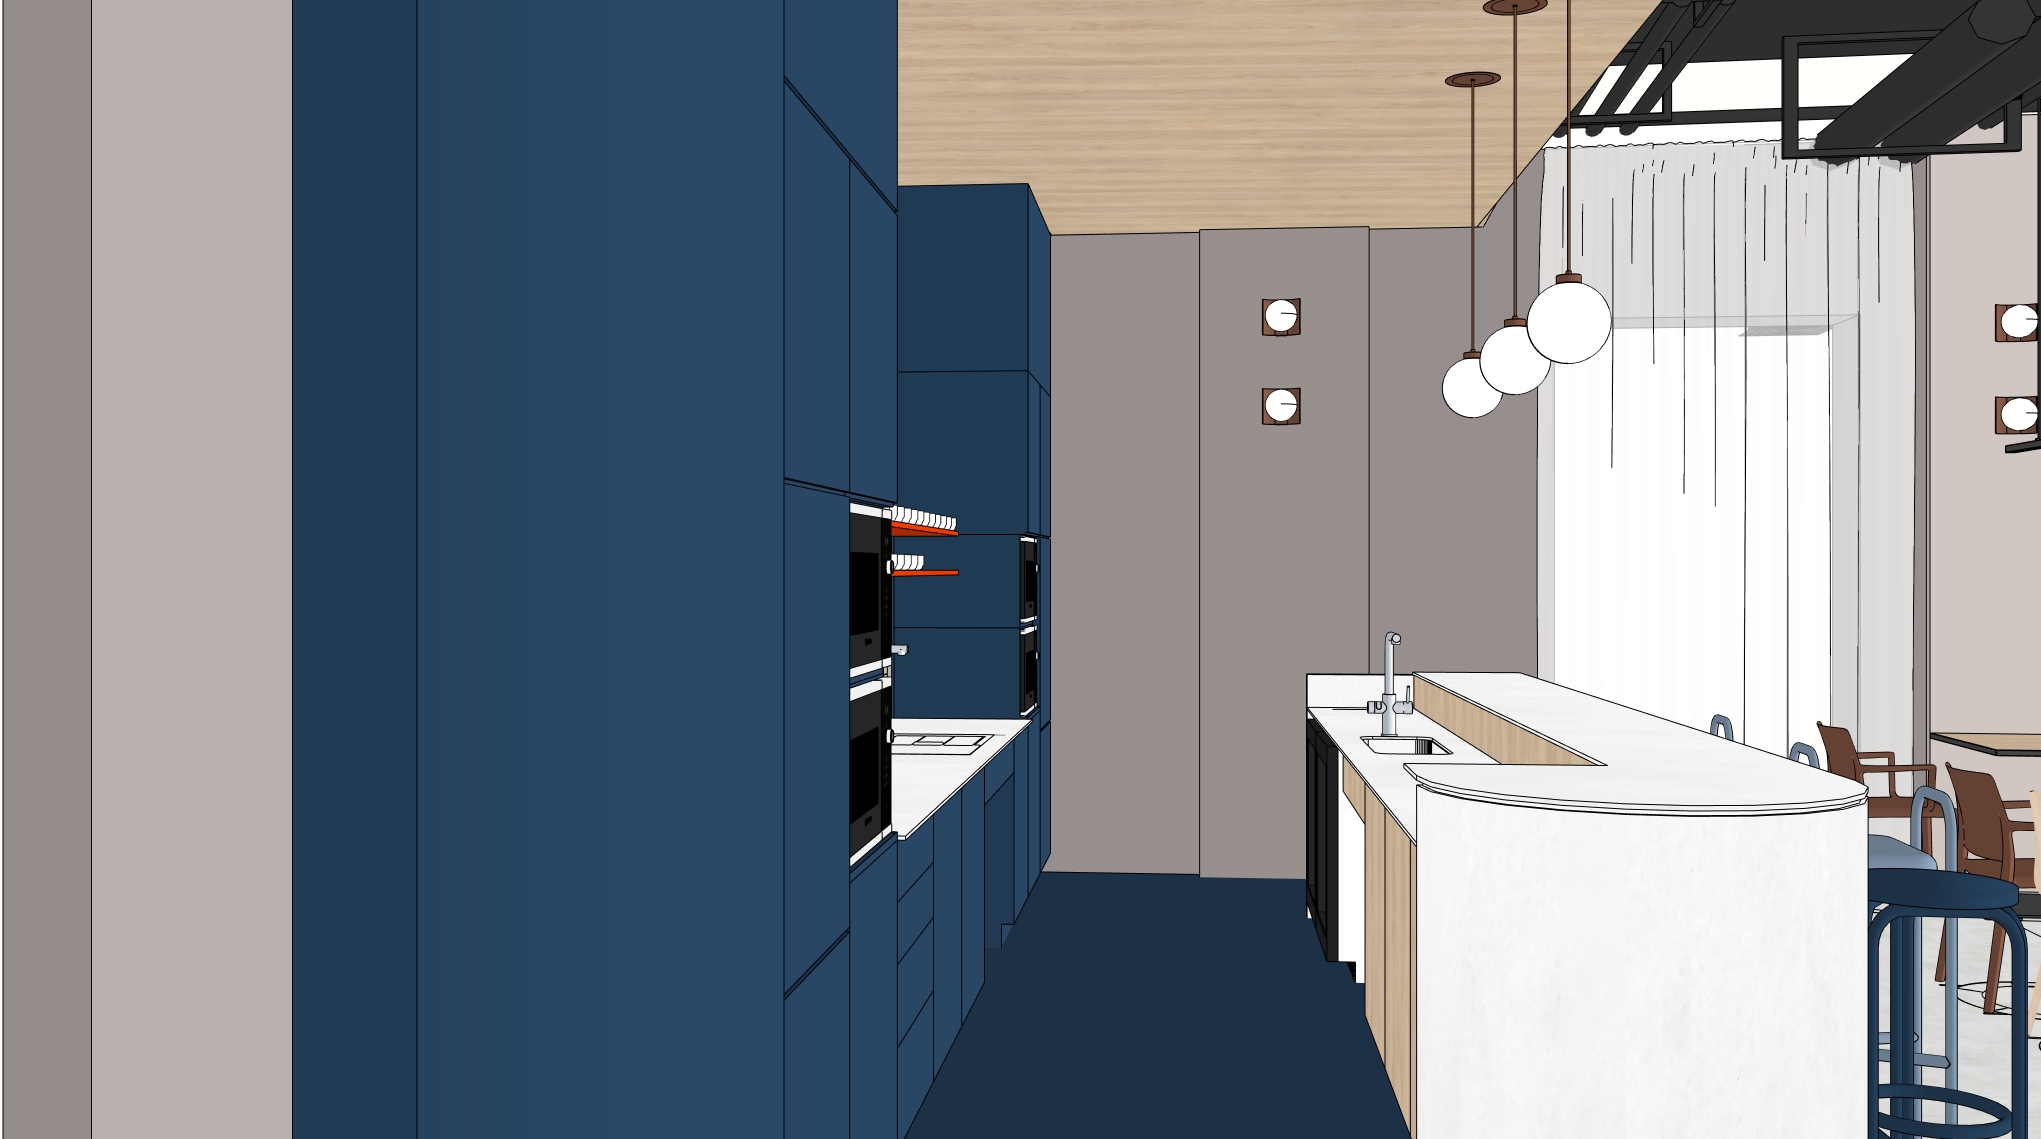
create a highly realistic architectural interior visualization based on the provided camera angle and composition the scene shows a modern office kitchen and dining area with an open industrial ceiling built in deep blue kitchen cabinets a light wood ceiling feature a tiled backsplash a white kitchen island with vertical dark blue ribbed cladding bar stools dining tables mixed wooden and terracotta chairs sheer curtains greenery and warm neutral wall finishes maintain the same perspective layout proportions furniture arrangement and architectural elements as in the reference image the visualization should look photorealistic with natural warm daylight coming through the windows soft shadows realistic reflections and balanced exposure pay special attention to accurate material representation matte deep blue cabinetry light natural wood with visible grain small square ceramic wall tiles smooth white countertop painted warm beige walls dark exposed ceiling structure and technical installations metal pendant lights sheer white curtains upholstered seating natural wood chairs and tables and realistic indoor plants the overall atmosphere should feel warm elegant contemporary and inviting with high end office hospitality character use realistic global illumination detailed textures subtle imperfections natural material roughness and cinematic but believable lighting avoid overly stylized cartoon like or cgi looking results the final image should resemble a professional interior design render or architectural photography