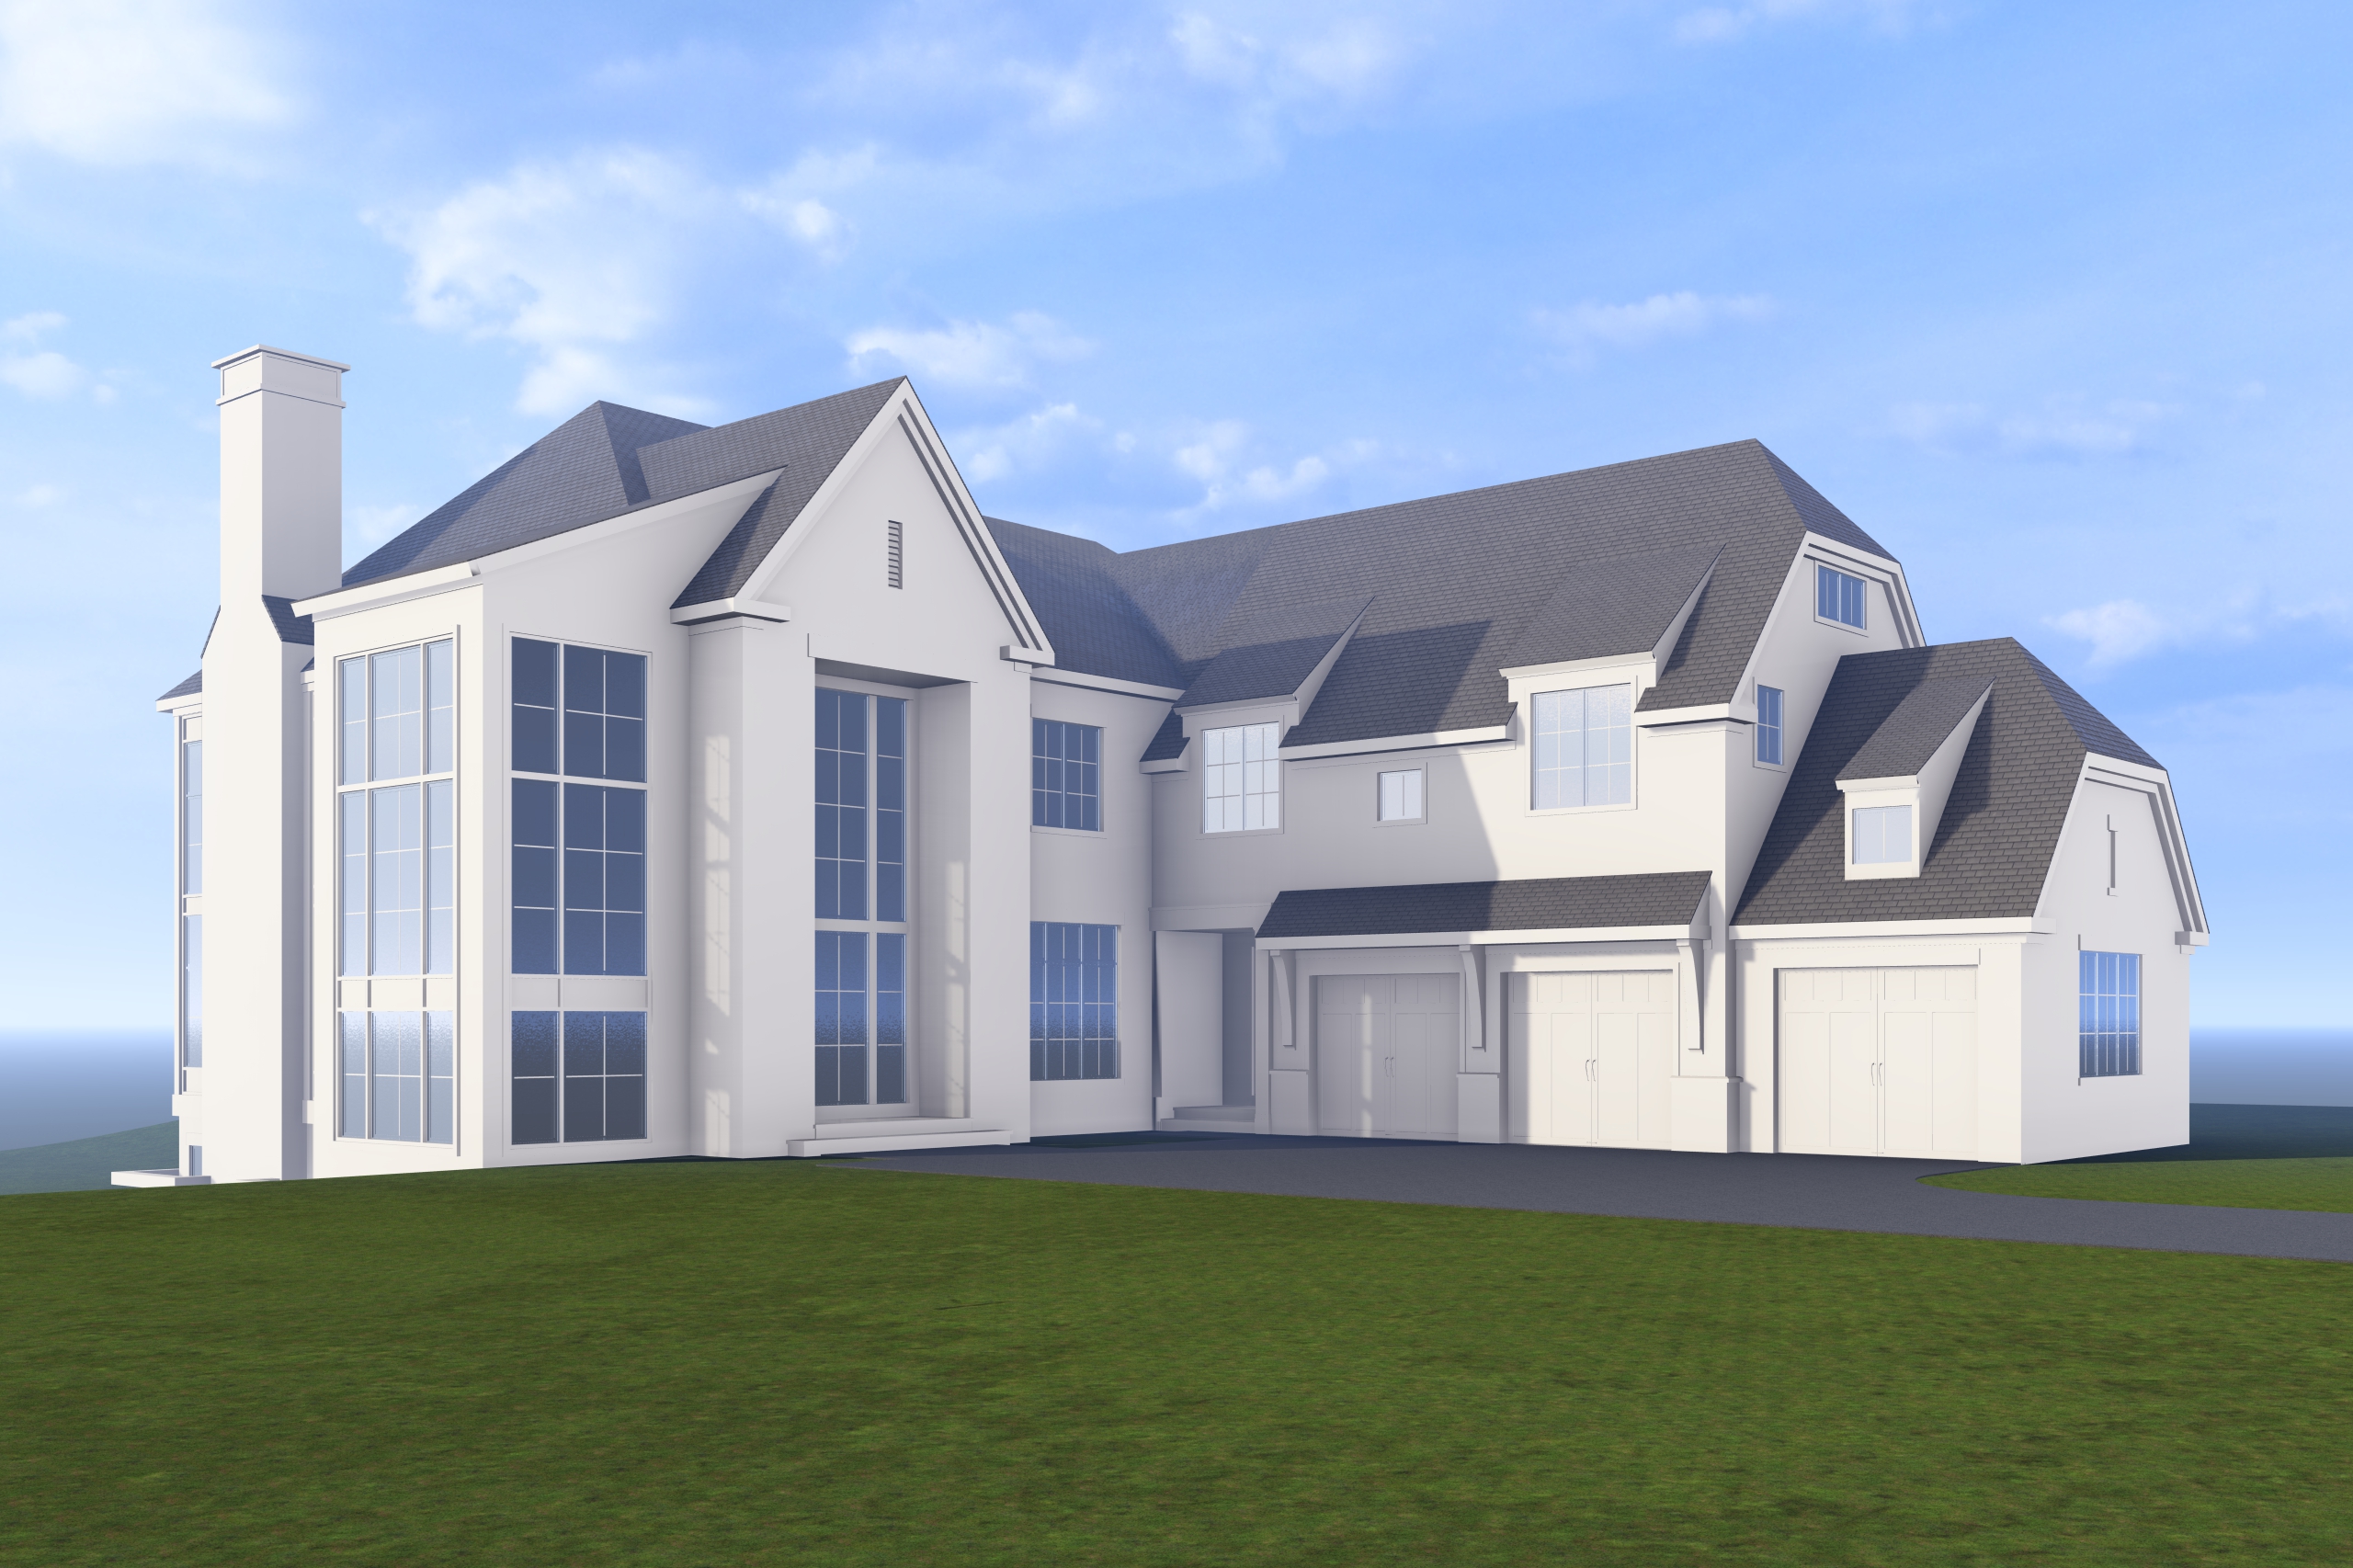
photorealistic exterior rendering using the uploaded architectural model exactly as provided preserve all existing architecture geometry proportions rooflines wall planes openings window sizes and locations door sizes and locations trim locations chimney gables eaves and all other linework do not redesign reinterpret add remove enlarge reduce relocate or reshape any architectural element critical the front entry door and the tall window directly above it are in the same vertical plane and recessed together into the front fa ade preserve this recessed condition exactly as modeled do not project the upper window forward and do not create a bay bump out tower or additional architectural projection apply materials and colors only main masonry warm light natural limestone fieldstone soft cream beige and subtle gray variation roof dark charcoal black dimensional slate look shingles windows and exterior doors black left tall window volume dark charcoal vertical board and batten siding upper right gable siding warm medium taupe greige horizontal siding fascia rake trim gutters and architectural metal dark charcoal black small accent roofs dark standing seam metal chimney same natural stone as main fa ade with dark metal cap exterior lighting traditional black lantern style fixtures with warm light create realistic stone texture glass reflections subtle interior warm lighting and natural daylight landscaping should be restrained and upscale with low foundation plantings the purpose of this rendering is material visualization only the architectural model is locked do not modify the design or geometry in any way maintain the exact camera view and perspective of the uploaded model