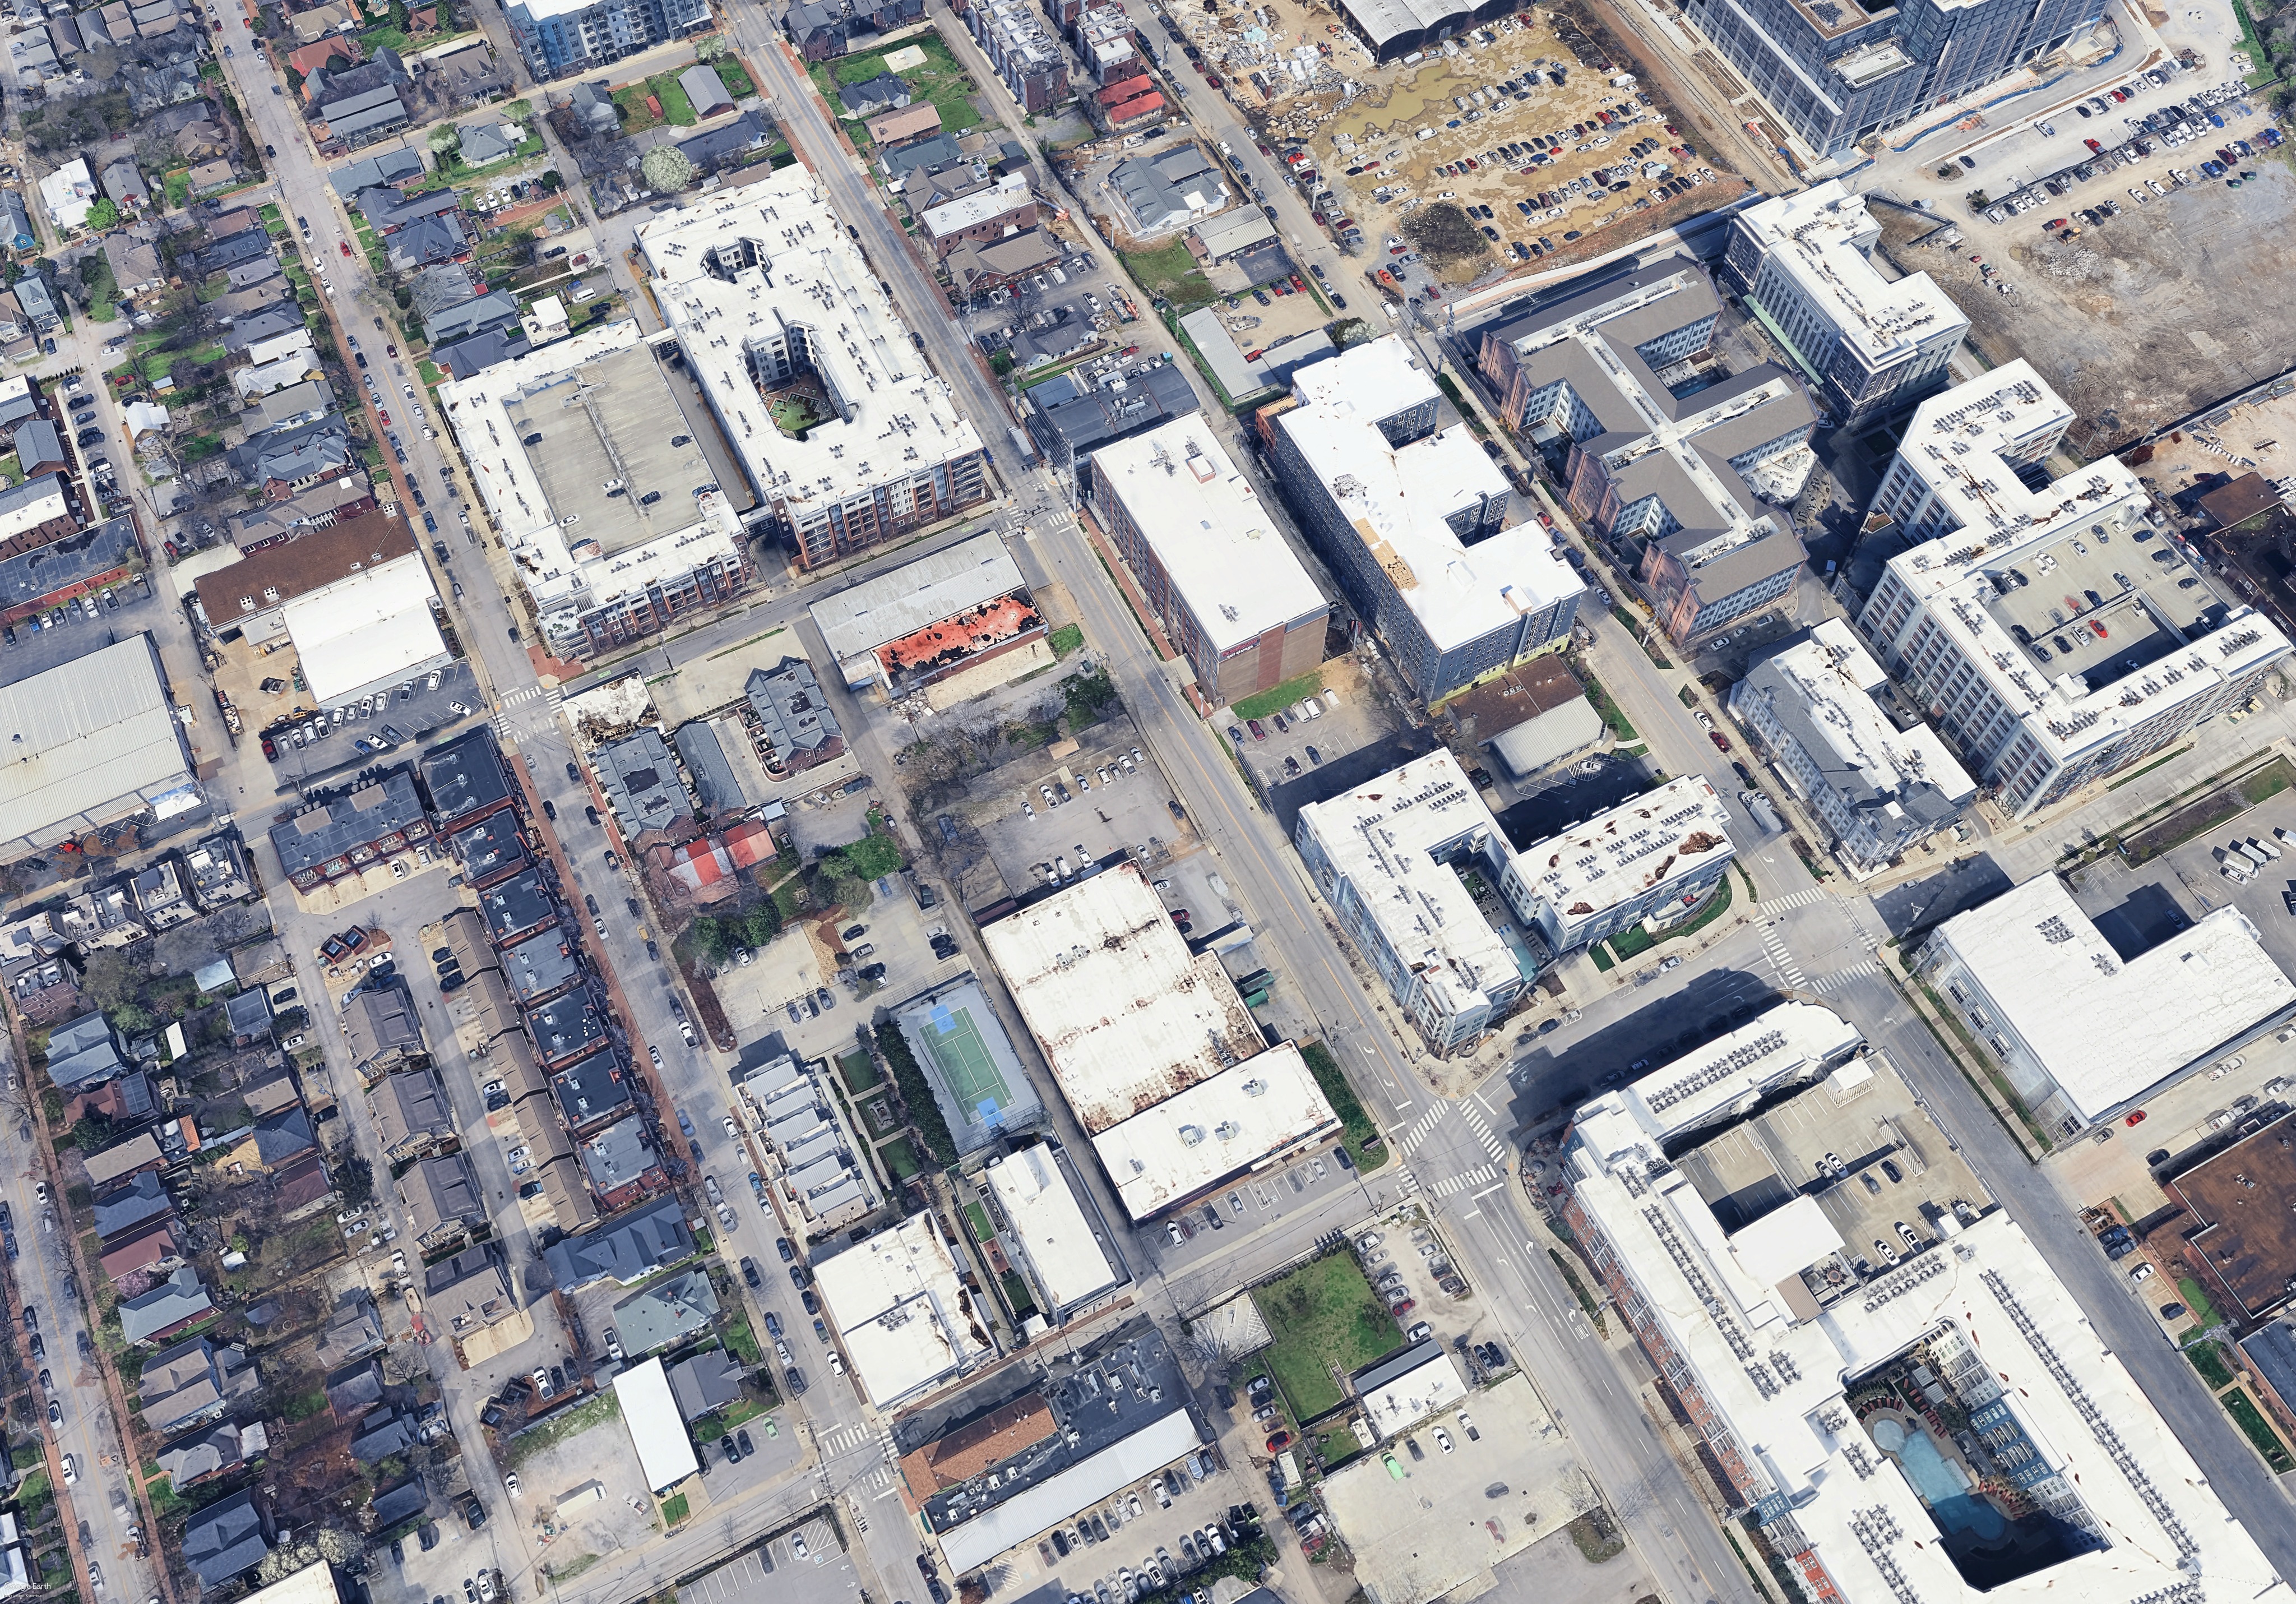
edit the base image this aerial photograph of the site to build a completed townhome development onto it keep the base image s exact camera angle view height tilt perspective and framing do not change or move the viewpoint in any way use the two references strictly as follows the 1st reference shows the buildings structures reproduce these building structures exactly each building s structure massing roof design and rooftop layout the rooftop terraces decking penthouse volumes railings planters and furniture must remain exactly the same as shown in the 1st reference do not alter simplify or restyle the building structures copy them faithfully only rendered into the base image s aerial perspective the 2nd reference is used only to show that there are four 4 buildings and how they are laid out in relation to one another their number and their arrangement in a row along the site take only the count four buildings and the relative layout spacing from the 2nd reference do not take any structural detail material or style from the 2nd reference placement build the four buildings on the block in the lower center of the base image the block currently occupied by the large low light gray flat roofed warehouse building and the cleared parking lots around it next to the row of townhomes and the green sport court fronting the diagonal street there replace that warehouse and those lots entirely arrange the four buildings in a row along that block spaced and laid out relative to one another as shown in the 2nd reference each building using the exact structure from the 1st reference keep everything else in the base image exactly as it is all surrounding buildings streets parking lots houses trees and the sky and match the base image s existing daylight sun direction and shadows render the four buildings photorealistically at correct scale and perspective for the base image s aerial view so the result looks like a real aerial photograph of the finished development avoid oversaturation a fake hdr look and plastic cgi smoothness