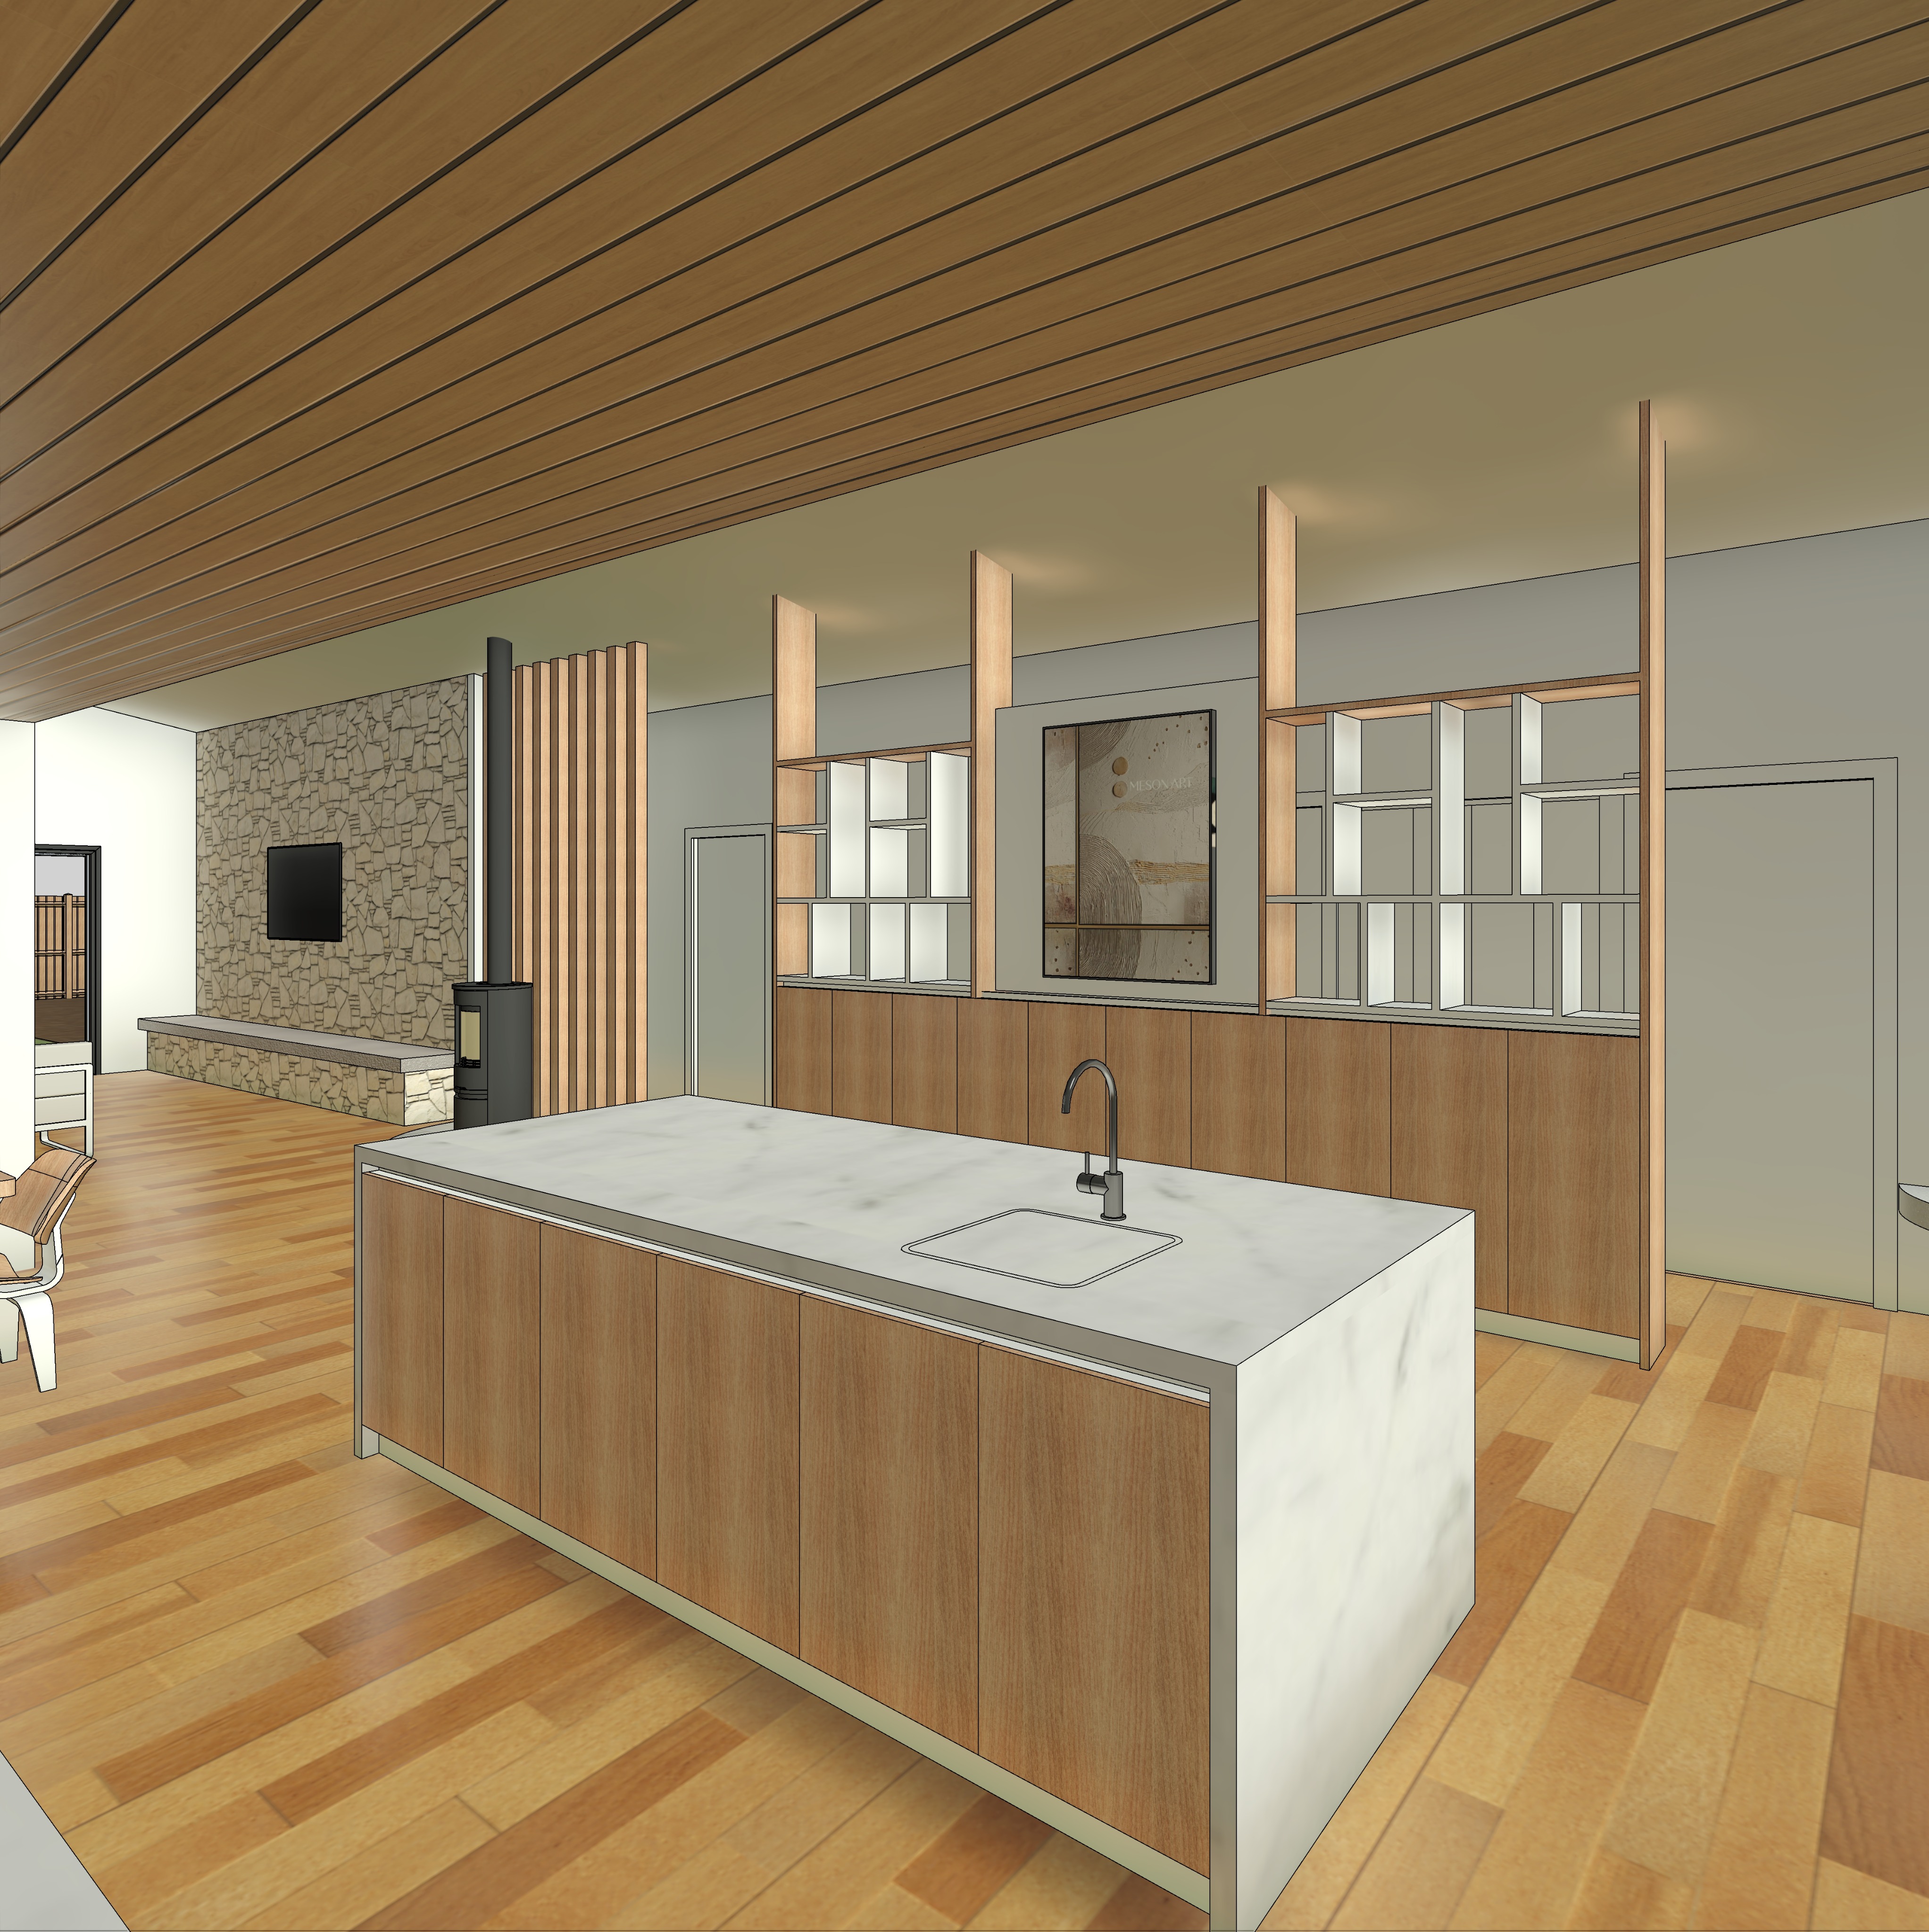
create a high end photorealistic architectural interior render using the supplied r3 model image as the strict base reference this is the third image in the same architectural sequence as r1 and r2 so maintain complete visual and material consistency with the previous renders particularly the kitchen finishes established in r2 use the supplied inspiration reference image as a guide for the occupation and styling of the japanese inspired open shelving including the restrained use of books ceramics sculptural objects and generous negative space the finished image should feel like a professionally photographed contemporary australian interior featured in the local project or a similar premium architectural editorial warm tactile understated cinematic and highly realistic critical geometry camera maintain the exact architecture geometry proportions and spatial relationships shown in the original r3 input image maintain the exact original camera position camera height perspective focal length and crop do not move widen or reinterpret the camera view the viewpoint is positioned within the kitchen gallery space behind the island bench looking across the island toward the low joinery and japanese inspired open shelving beyond maintain exactly as modelled kitchen island position and proportions low divider joinery japanese inspired open shelving passage and doors beyond flat ceiling and bulkhead geometry living room configuration on the left tv position concrete bench hearth natural stone backed feature wall vertical timber elements around the fireplace fireplace position existing walls doors and circulation spaces do not redesign simplify enlarge reduce relocate or add architectural elements foreground kitchen island the foreground contains the same kitchen island established in r2 and must use exactly the same material palette and detailing so the images clearly belong to the same home the island joinery is warm natural mid tone timber veneer with subtle realistic grain and a refined matte finish the benchtop and waterfall end are soft off white natural stone with subtle warm grey veining and a refined honed finish rather than a glossy polished appearance maintain the existing black dark kitchen mixer and sink exactly where shown in the original model all enclosed joinery doors and drawers must remain completely closed and flush do not open any joinery or expose internal storage woman seated at the island positioning critical introduce one asian australian woman seated naturally along the long far side of the kitchen island bench on the opposite side of the island from the camera positioned toward the left hand portion of that long face she is seated on a low backless bar stool that is completely concealed behind the island from this camera angle no part of the stool should be visible in the final image there must be no visible backrest chair back stool legs or other seating elements her seated posture and body position should simply make it naturally apparent that she is sitting at the island her location must be along the long far face of the island in the natural breakfast bar seating position facing toward the kitchen island she must not be positioned at either end of the island and must not be positioned against the short side return of the island she should have a natural contemporary asian australian appearance presented authentically and without exaggerated or stereotyped features she should feel like a genuine occupant of the home rather than a fashion model or staged commercial subject she should be casually enjoying a glass of wine with the glass resting naturally on the benchtop in front of or beside her her posture should feel relaxed candid and naturally engaged with the kitchen rather than posed she may be looking down toward the island toward the kitchen or naturally into the room but should not look directly at the camera dress her in simple understated neutral toned contemporary clothing avoiding bright colours strong patterns or visually distracting styling a very subtle amount of natural motion softness is acceptable so she feels like someone incidentally captured during a professional architectural photoshoot her presence should remain secondary to the architecture providing human scale warmth and a subtle sense of everyday occupation do not add any additional people do not show any stools or chairs the seating is completely concealed behind the island bench from this viewpoint island bench occupation lightly style the island benchtop to create a subtle sense of everyday occupation include a natural timber chopping board with a very small amount of understated food preparation such as bread fruit or a few simple ingredients include the woman s glass of wine positioned naturally in front of or beside her also include a small to medium vase of fresh flowers or delicate natural foliage keep the vase relatively low and restrained so it does not obscure the shelving or architecture beyond the flowers should feel natural and editorial using soft muted colours or simple foliage rather than a large colourful bouquet keep the overall benchtop styling extremely restrained do not clutter the island with excessive tableware wine bottles appliances bowls or decorative objects the occupation should suggest a quiet everyday moment within the home rather than a deliberately staged kitchen advertisement low joinery japanese inspired feature shelving beyond the island is the existing low joinery unit approximately 1200 mm high and 300 mm deep exactly as shown in the r3 model maintain these dimensions and proportions precisely the low joinery is finished in the same warm natural mid tone timber veneer established throughout the kitchen all cupboard doors within this unit must remain closed flush and uninterrupted do not create open cupboards niches or exposed storage within the lower joinery above this is the existing japanese inspired open shelving structure composed of slender vertical and horizontal timber members exactly as modelled the shelving acts as a lightweight spatial divider providing subtle separation between the kitchen gallery and the circulation passage leading toward the bedrooms and bathrooms behind preserve its delicate lightweight architectural quality do not thicken the shelving members do not increase its depth do not add additional shelves do not turn it into full height solid cabinetry shelving styling occupation use the supplied inspiration reference image as the guide for the occupation density and styling of the open shelving introduce a carefully curated selection of architectural and design books books arranged both horizontally and vertically handmade neutral ceramic vessels small sculptural objects natural stone or clay objects minimal decorative bowls a limited number of darker objects to create subtle visual contrast keep the composition restrained and deliberately curated approximately 40 50 of the shelving should remain visually empty maintaining generous negative space and preserving the lightweight architectural character of the shelving objects should not completely fill individual shelf compartments or obscure the transparency through the shelving maintain glimpses through the shelving toward the passage and bedroom bathroom doors behind avoid cascading plants excessive books bright colourful objects excessive ornaments or generic showroom accessories the result should feel like a genuinely inhabited architect designed home with carefully collected objects rather than a heavily styled display shelf passage doors beyond maintain the existing passage arrangement and all doors behind the shelving exactly as shown in the r3 model these doors lead toward the bedroom and bathroom areas and should remain visually secondary do not introduce additional openings windows doors or architectural features within this area allow the shelving to remain partially transparent so the depth and circulation of the home remain legible through it living room left background on the left hand side in the distance is the adjoining living room maintain its architecture exactly as shown in r3 the television remains wall mounted in its existing position below the television is the existing long low concrete bench hearth render this as refined natural concrete with a warm grey colour subtle tonal variation and soft matte texture avoid an overly polished or glossy concrete appearance behind the television is the existing natural stone feature wall render this as genuine natural stone with subtle variation in size depth texture and warm neutral colouring the stone should feel tactile and substantial while remaining sophisticated and contemporary rather than overly rustic do not alter the extent scale or geometry of the stone wall fireplace vertical timber elements the stone backed tv area continues into the existing fireplace composition maintain the vertical timber posts battens exactly as shown in the original model these elements form an architectural backing and transition around the fireplace area use a natural mid tone timber consistent with the broader interior palette maintain the fireplace exactly in its original modelled position and dimensions introduce a small realistic active flame within the fireplace the flame should be restrained and believable rather than oversized or excessively bright it may provide a very subtle warm glow immediately around the fireplace but should not become a significant artificial light source within the overall scene the room should remain predominantly illuminated by natural ambient daylight ceiling bulkhead critical the camera is positioned beneath the lower flat ceiling over the kitchen gallery area only this flat kitchen gallery ceiling is timber lined render this ceiling using the same natural mid tone timber lining established in r2 with refined linear boards subtle natural grain and controlled tonal variation the timber should feel warm and tactile but not orange yellow or excessively saturated at the edge of the flat timber lined ceiling is the existing bulkhead that turns vertically upward toward the higher ceiling volume beyond and above the camera frame maintain this ceiling and bulkhead geometry exactly as shown in the original model the higher volume itself is outside the visible r3 composition do not introduce any additional visible glazing windows openings or architectural features within the ceiling or bulkhead ambient natural light critical the entire scene should be illuminated predominantly by soft diffused ambient natural daylight a gentle wash of natural ambient light should enter from the higher volume beyond the edge of the flat timber lined ceiling softly illuminating the kitchen gallery and projecting gentle ambient illumination toward the japanese inspired shelving the source of this natural light must remain completely outside the camera frame and visually undefined there should be no visible window opening glazing or other architectural element introduced to explain this light source the viewer should simply perceive a believable wash of natural ambient daylight filtering into the room from the higher volume beyond use this soft ambient illumination to gently articulate the japanese inspired timber shelving and its books and ceramics the seated woman island stone timber cabinetry timber ceiling lining natural stone feature wall concrete hearth and timber flooring the lighting should create gentle gradients and soft shadow transitions giving the room depth without becoming dramatic there is no direct sunlight entering this shot do not create hard edged sunlight patches strong directional sun shadows visible shafts or beams of light bright streaks across the flooring sunlight patches across the shelving or island artificial spotlight effects dramatic golden hour illumination the ambient light should feel broad quiet soft and physically believable flooring material continuity maintain the same natural timber flooring established in r2 with a warm but restrained mid tone finish subtle grain and realistic matte texture the various timber elements flooring cabinetry feature shelving vertical fireplace elements and ceiling lining should feel complementary without appearing artificially identical introduce subtle variations in grain and tone while keeping the entire palette cohesive avoid excessive orange yellow or red timber colouring material colour palette maintain the same refined palette established in r2 warm natural mid tone timber creamy off white natural stone natural warm grey concrete tactile neutral stone black accents soft white walls restrained earthy styling all finishes should have realistic matte or honed textures avoiding excessive gloss maintain subtle material imperfections and natural tonal variation so the interior feels constructed and photographed rather than digitally perfect photographic character create the appearance of a genuine architectural photograph captured with a high end full frame camera the image should feel warm calm tactile sophisticated cinematic naturally inhabited and architecturally focused reference the visual character of the local project and premium contemporary australian residential architecture photography use balanced natural exposure realistic dynamic range gentle contrast soft ambient shadows restrained warm neutral colour grading realistic material textures and subtle depth the island and japanese inspired shelving should form the primary foreground and mid ground composition while the living room stone tv wall concrete hearth and fireplace provide layered architectural depth beyond the asian australian woman seated along the long far side of the island her wine glass chopping board small vase of flowers curated shelving and fireplace flame should introduce subtle signs of life and occupation without becoming the primary subject of the image the architecture must remain the hero avoid excessive cgi sharpness artificial hdr oversaturation glossy timber exaggerated stone textures excessive styling artificial depth of field or an overly perfect showroom appearance final constraints very important maintain the exact r3 architecture camera position perspective geometry and proportions maintain complete material and photographic continuity with r2 keep all enclosed joinery doors and drawers completely closed only the explicitly modelled open feature shelving may display objects maintain the low divider joinery at approximately 1200 mm high and 300 mm deep with the japanese inspired shelving above exactly as modelled maintain the flat timber lined kitchen gallery ceiling and existing bulkhead exactly as modelled do not introduce any additional visible glazing windows openings or architectural elements anywhere within the image maintain the tv natural stone wall concrete bench hearth vertical timber fireplace elements and fireplace exactly as shown introduce one asian australian woman only seated along the long far side of the island bench opposite the camera and positioned toward the left hand portion of that long face she is seated on a low backless stool that is completely concealed behind the island bench from this camera position no stool stool backrest chair back stool legs or other seating elements are to be visible anywhere in the image do not position her at either end of the island do not position her against the short side return of the island her body position must clearly establish that she is seated in the normal breakfast bar position along the long far face of the island opposite the camera she should appear relaxed and candid casually enjoying a glass of wine with her presence remaining secondary to the architecture lightly occupy the island with a natural timber chopping board minimal food preparation and a small to medium restrained vase of flowers or foliage no direct sunlight no visible light beams no hard sunlight patches use only soft naturally diffused ambient daylight with a gentle wash of natural light toward the feature shelving from the higher volume beyond the flat ceiling do not add or relocate windows doors walls cabinetry shelving or architectural elements the final image should feel like a beautifully resolved contemporary australian interior photographed for the local project a warm and quietly inhabited kitchen gallery with the japanese inspired shelving acting as a delicate spatial divider the seated woman and restrained styling providing subtle human occupation and the layered living room architecture creating depth beyond