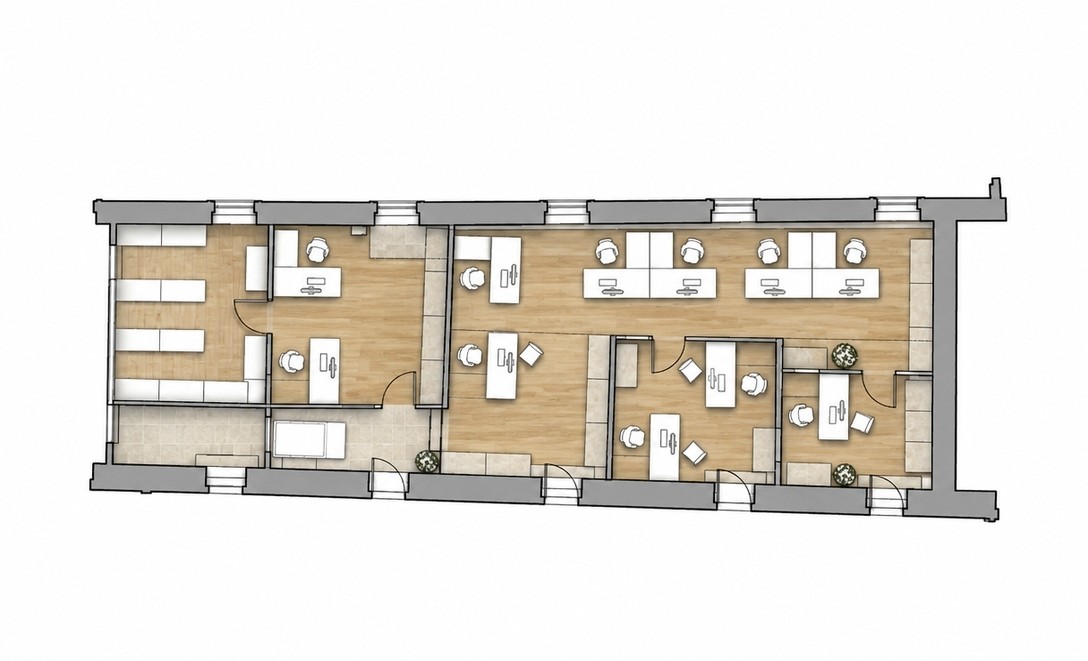
convert this floor plan into a realistic isometric 3d view of a full house show the space from an elevated angle with furniture walls and details visible modern office floor plan rendering sleek and minimalistic style use warm white cream tones for the flooring soft white for the walls and natural wood for the desks and a subtle light colour for the partitions incorporate greenery with lush green indoor plants achieve a bright inviting atmosphere with natural sunlight streaming in from large panoramic windows create a sense of open space and functionality enhancing the collaborative work environment use the same furniture as shows on the plan do not change the orientation of the floorplan