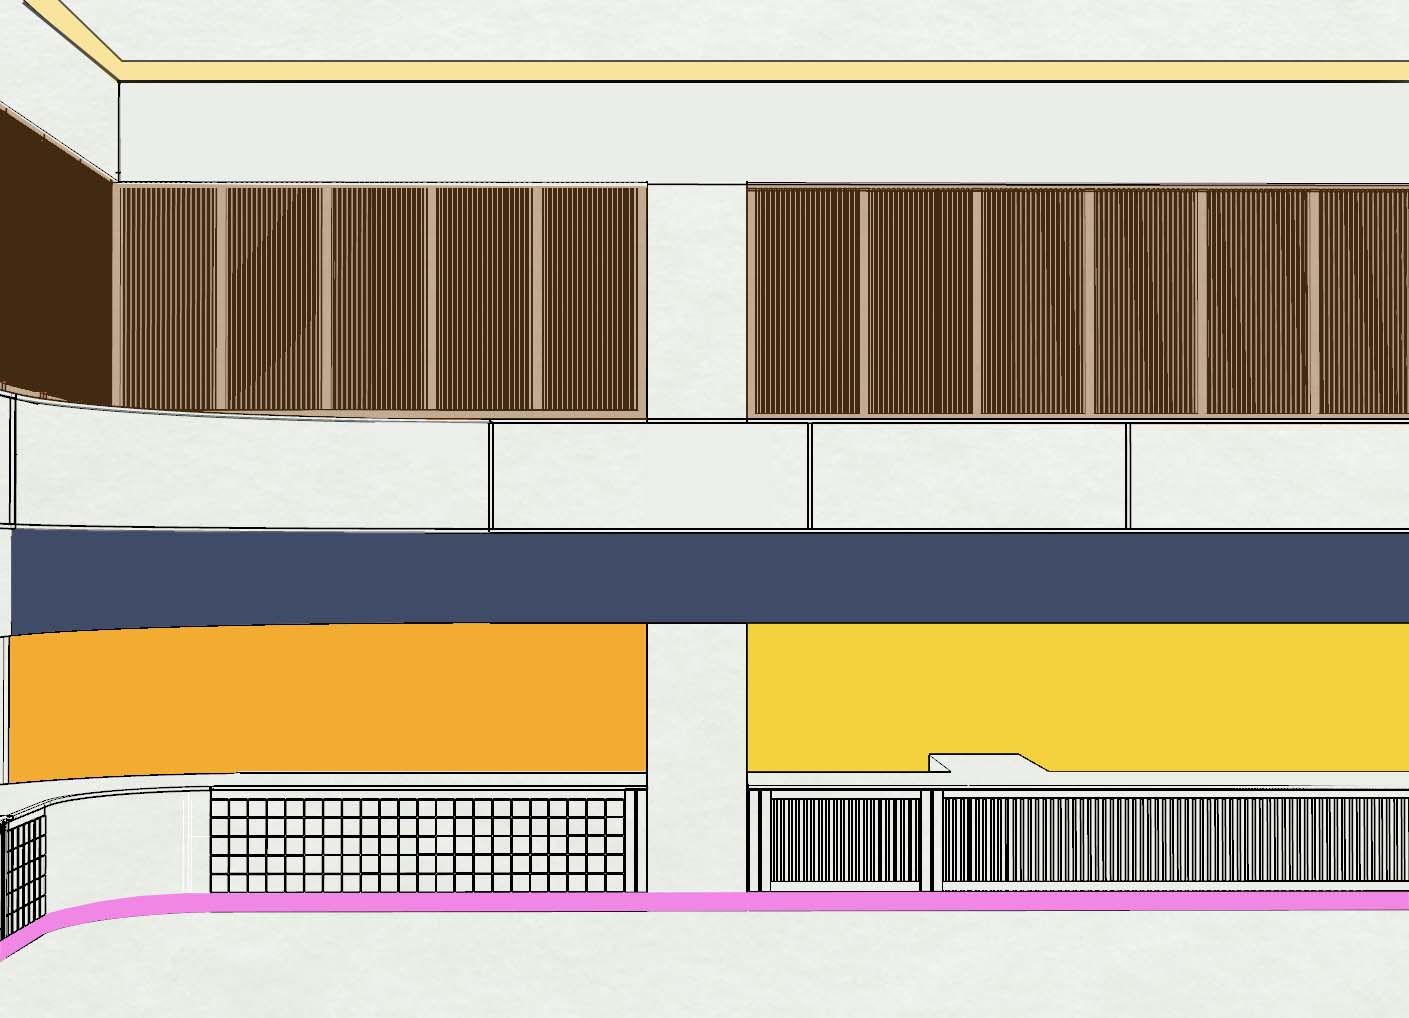
create an ultra photorealistic architectural rendering using the attached drawing as the only geometric reference the objective is not to redesign the project but to faithfully transform this architectural elevation into a premium architectural visualization critical instructions preserve the geometry exactly as shown preserve all dimensions proportions and alignments preserve every architectural element without modifications do not add remove or redesign any component do not change the layout do not modify the curvature of the counters do not change the size or rhythm of the oak slats do not alter the height of any element keep every joint panel and module exactly as drawn maintain the same architectural language and composition the uploaded drawing is the master reference and must be followed precisely materials preserve exactly wood vertical natural oak slats warm medium oak tone matte finish visible natural grain thin vertical rhythm with black shadow joints premium handcrafted appearance walls smooth white matte plaster clean contemporary finish slight natural texture upper fascia solid white matte finish minimal seamless appearance horizontal sign band continuous dark graphite panel matte lacquered finish absolutely flat surface left feature panel warm terracotta orange matte finish right feature panel mustard yellow matte finish counter curved white solid surface smooth seamless finish soft rounded edges premium corian like material lower wall tiles white ceramic square tiles dark grey grout handmade appearance satin finish metal matte black steel profiles minimal industrial detailing floor large format light porcelain tiles neutral tone soft satin reflection lighting warm premium retail lighting 3000k led temperature indirect perimeter ceiling lighting soft diffuse illumination physically accurate gi soft realistic shadows balanced reflections no overexposure luxury shopping mall atmosphere camera architectural photography eye level perspective 35 mm lens perfect vertical correction symmetrical framing high dynamic range extremely sharp focus professional interior photography rendering style ultra photorealistic v ray quality corona renderer quality pbr materials ray tracing realistic reflections natural wood texture soft ambient occlusion global illumination premium retail visualization luxury commercial interior 8k resolution architectural magazine quality absolute priority use the uploaded drawing as a strict geometric reference do not redesign reinterpret or improve the project your task is only to convert the architectural drawing into a photorealistic render while preserving every dimension every proportion every curve every panel every joint every material every colour every architectural detail no creative interpretation no design changes no additional elements no missing elements the final image must appear as if the original architectural drawing has simply been transformed into a real built project through high end architectural visualization