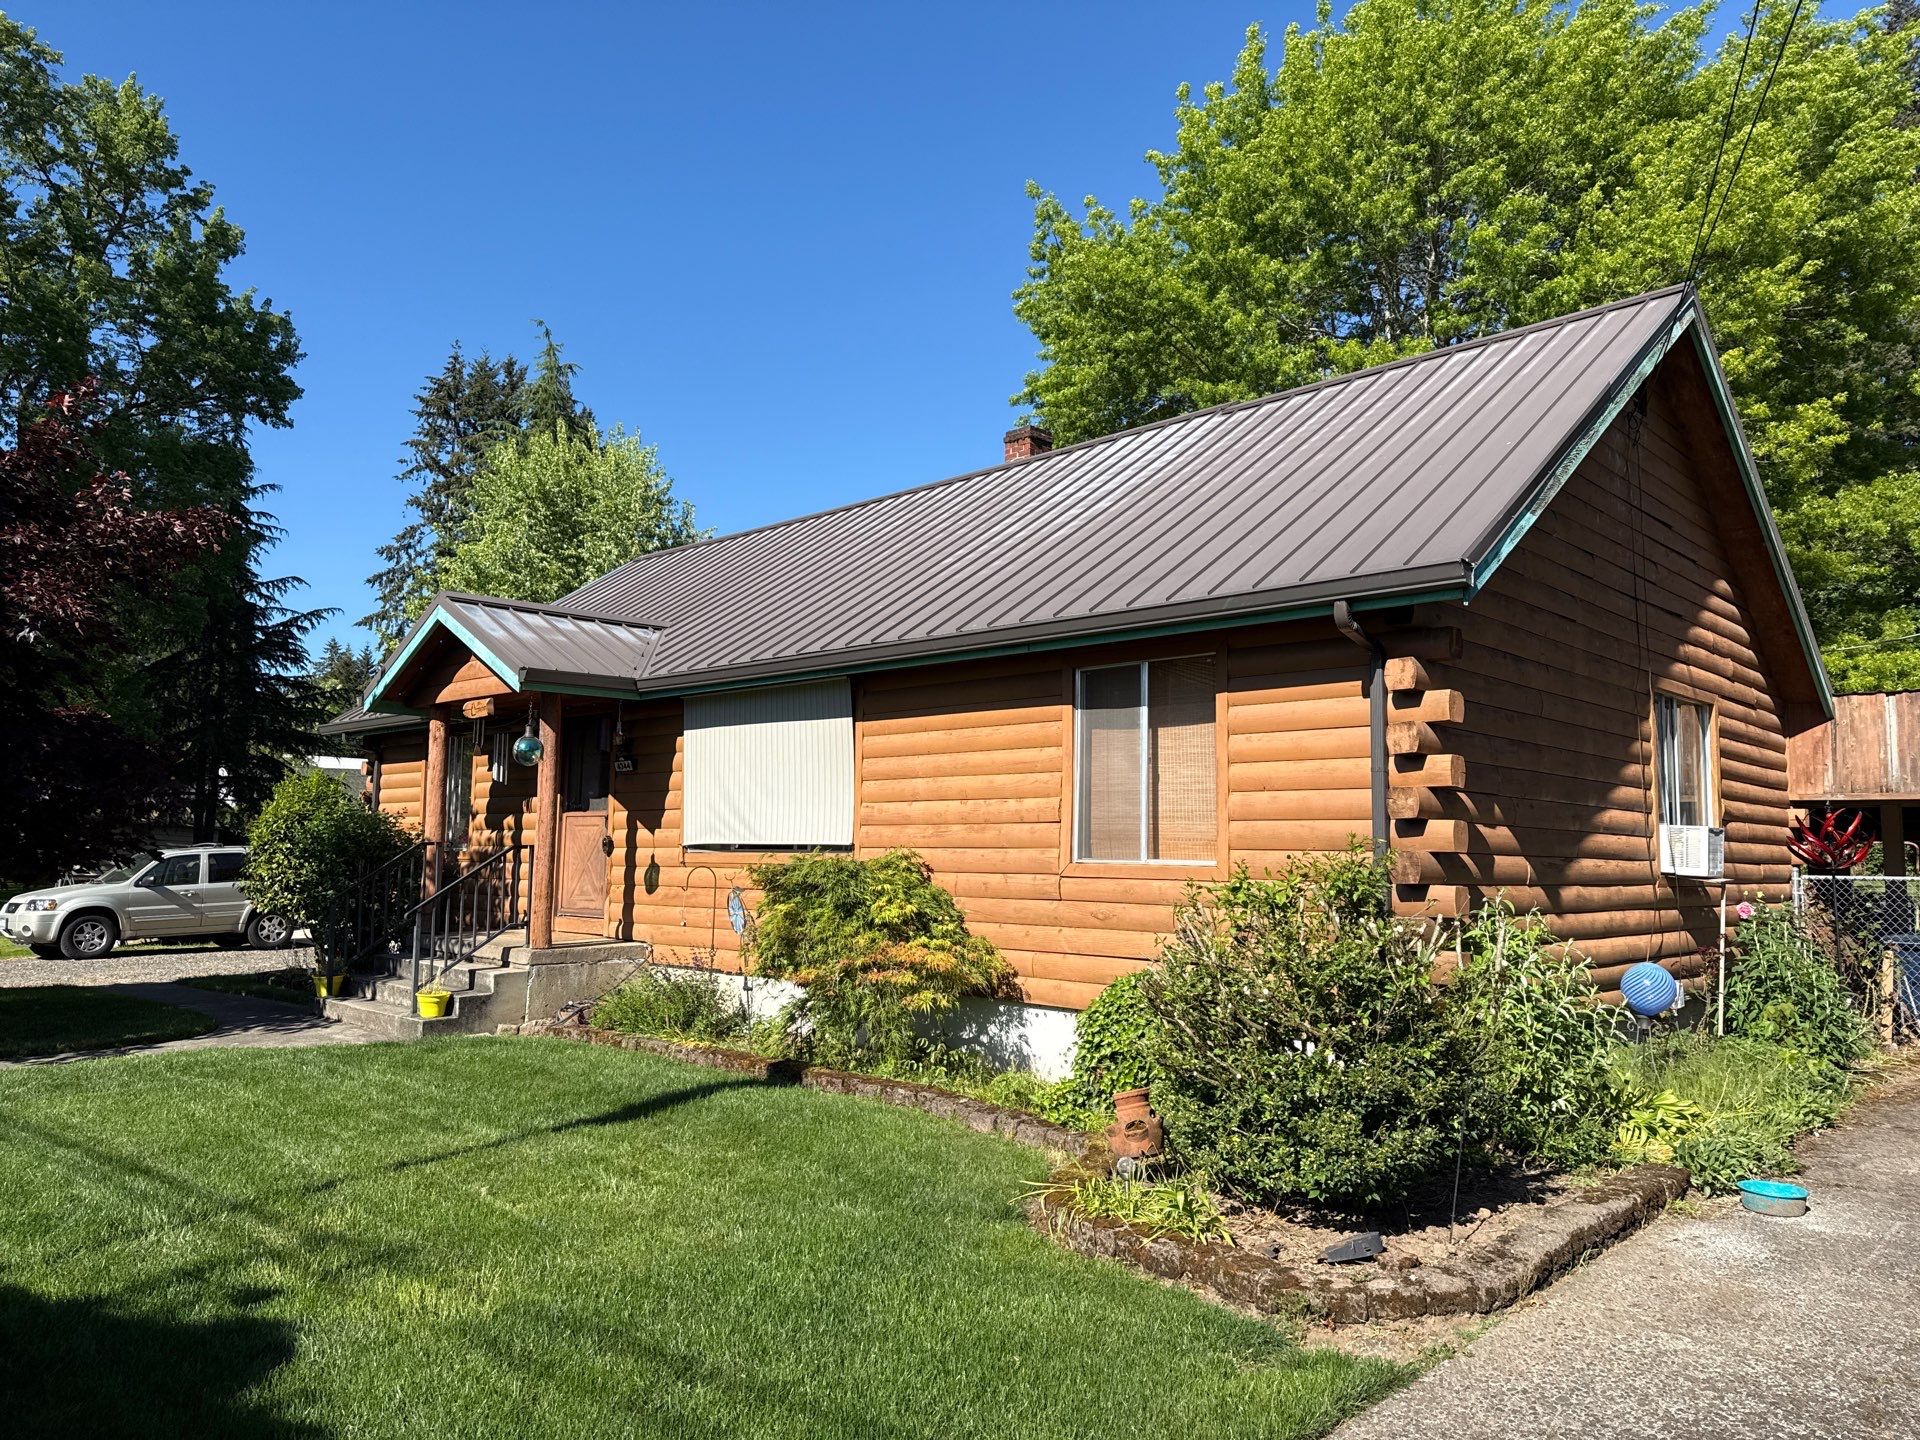
add two large wide gable dormers into the existing roof to create additional usable upstairs bedroom square footage and improve natural light the new dormers should be designed to look intentional and original to the home not like an afterthought each dormer should have a traditional gable roof form with the roof pitch closely matching the existing main gable pitch so the proportions blend naturally with the current architecture place the dormers evenly and symmetrically on the roof plane sized wide enough to meaningfully expand the upstairs living bedroom space the dormers should include properly framed vertical side walls front gable walls roof overhangs fascia trim and windows that feel proportionate to the scale of the house finish the dormer walls with hardie siding to match or complement the existing exterior siding include clean white trim around the windows corners fascia and rake boards roofing material on the dormers should match the existing roof as closely as possible the final design should look like a high quality residential addition with balanced rooflines matching gable proportions and cohesive exterior finishes while maintaining the original style of the home