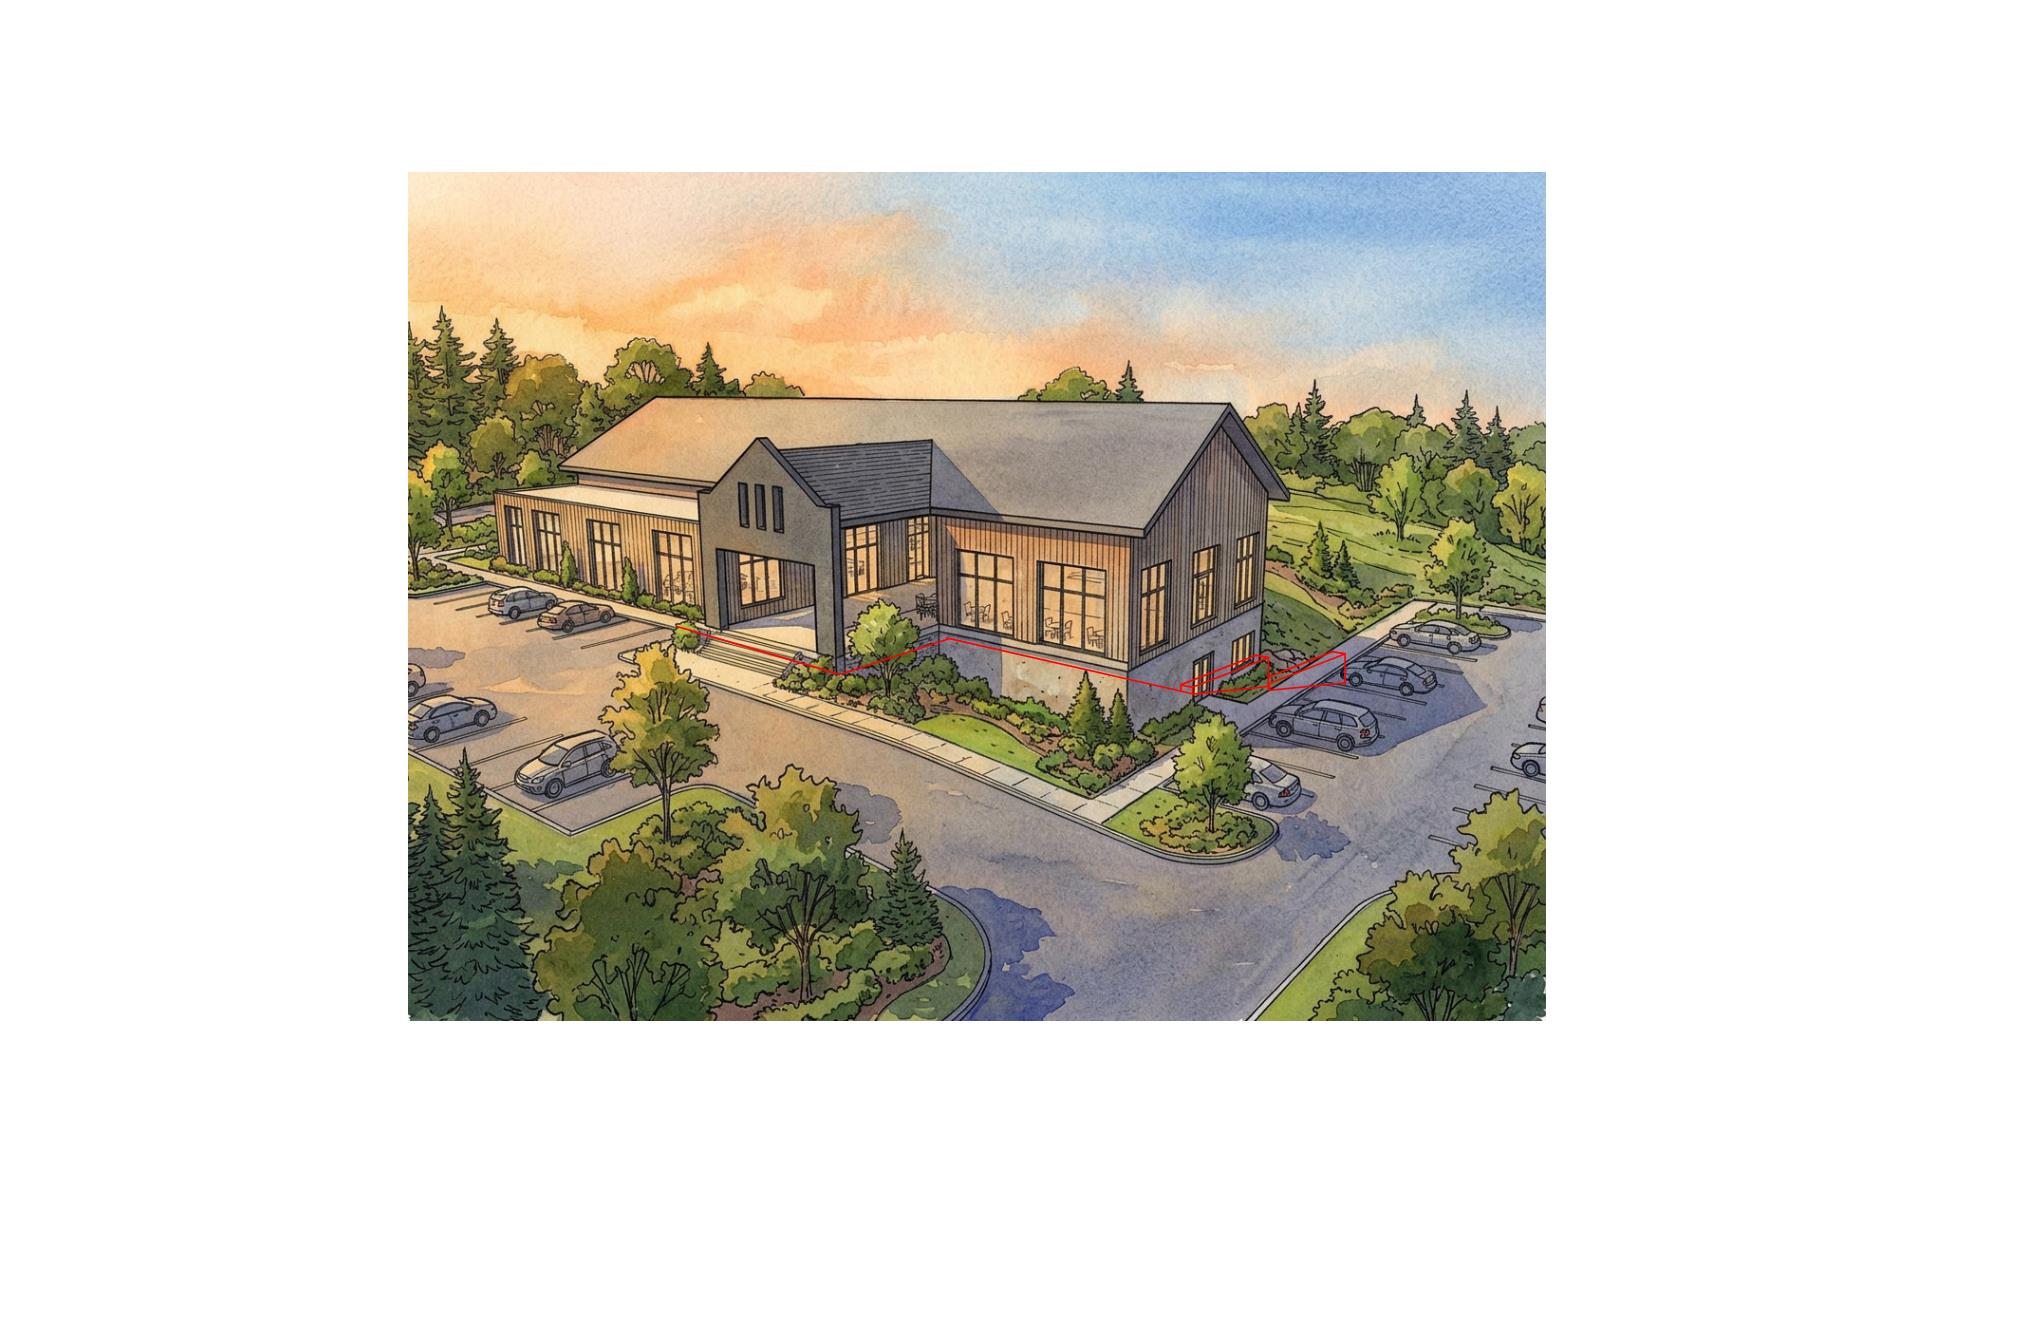
keep the exact geometry proportions openings roof forms massing and materials for the first floor of the building unchanged adjust the grade and landscape along the front right of the building so that it aligns with the bottom of the first floor windows similar to the grade and landscaping shown at the left front side of the building a retaining wall should be shown as indicated by the redlines marked on the attached rendering the redlines are for reference and should be removed from the final output the grade and parking lot slopes down along the right side of the retaining wall to an elevation at the rear that is 14 lower than the front entry