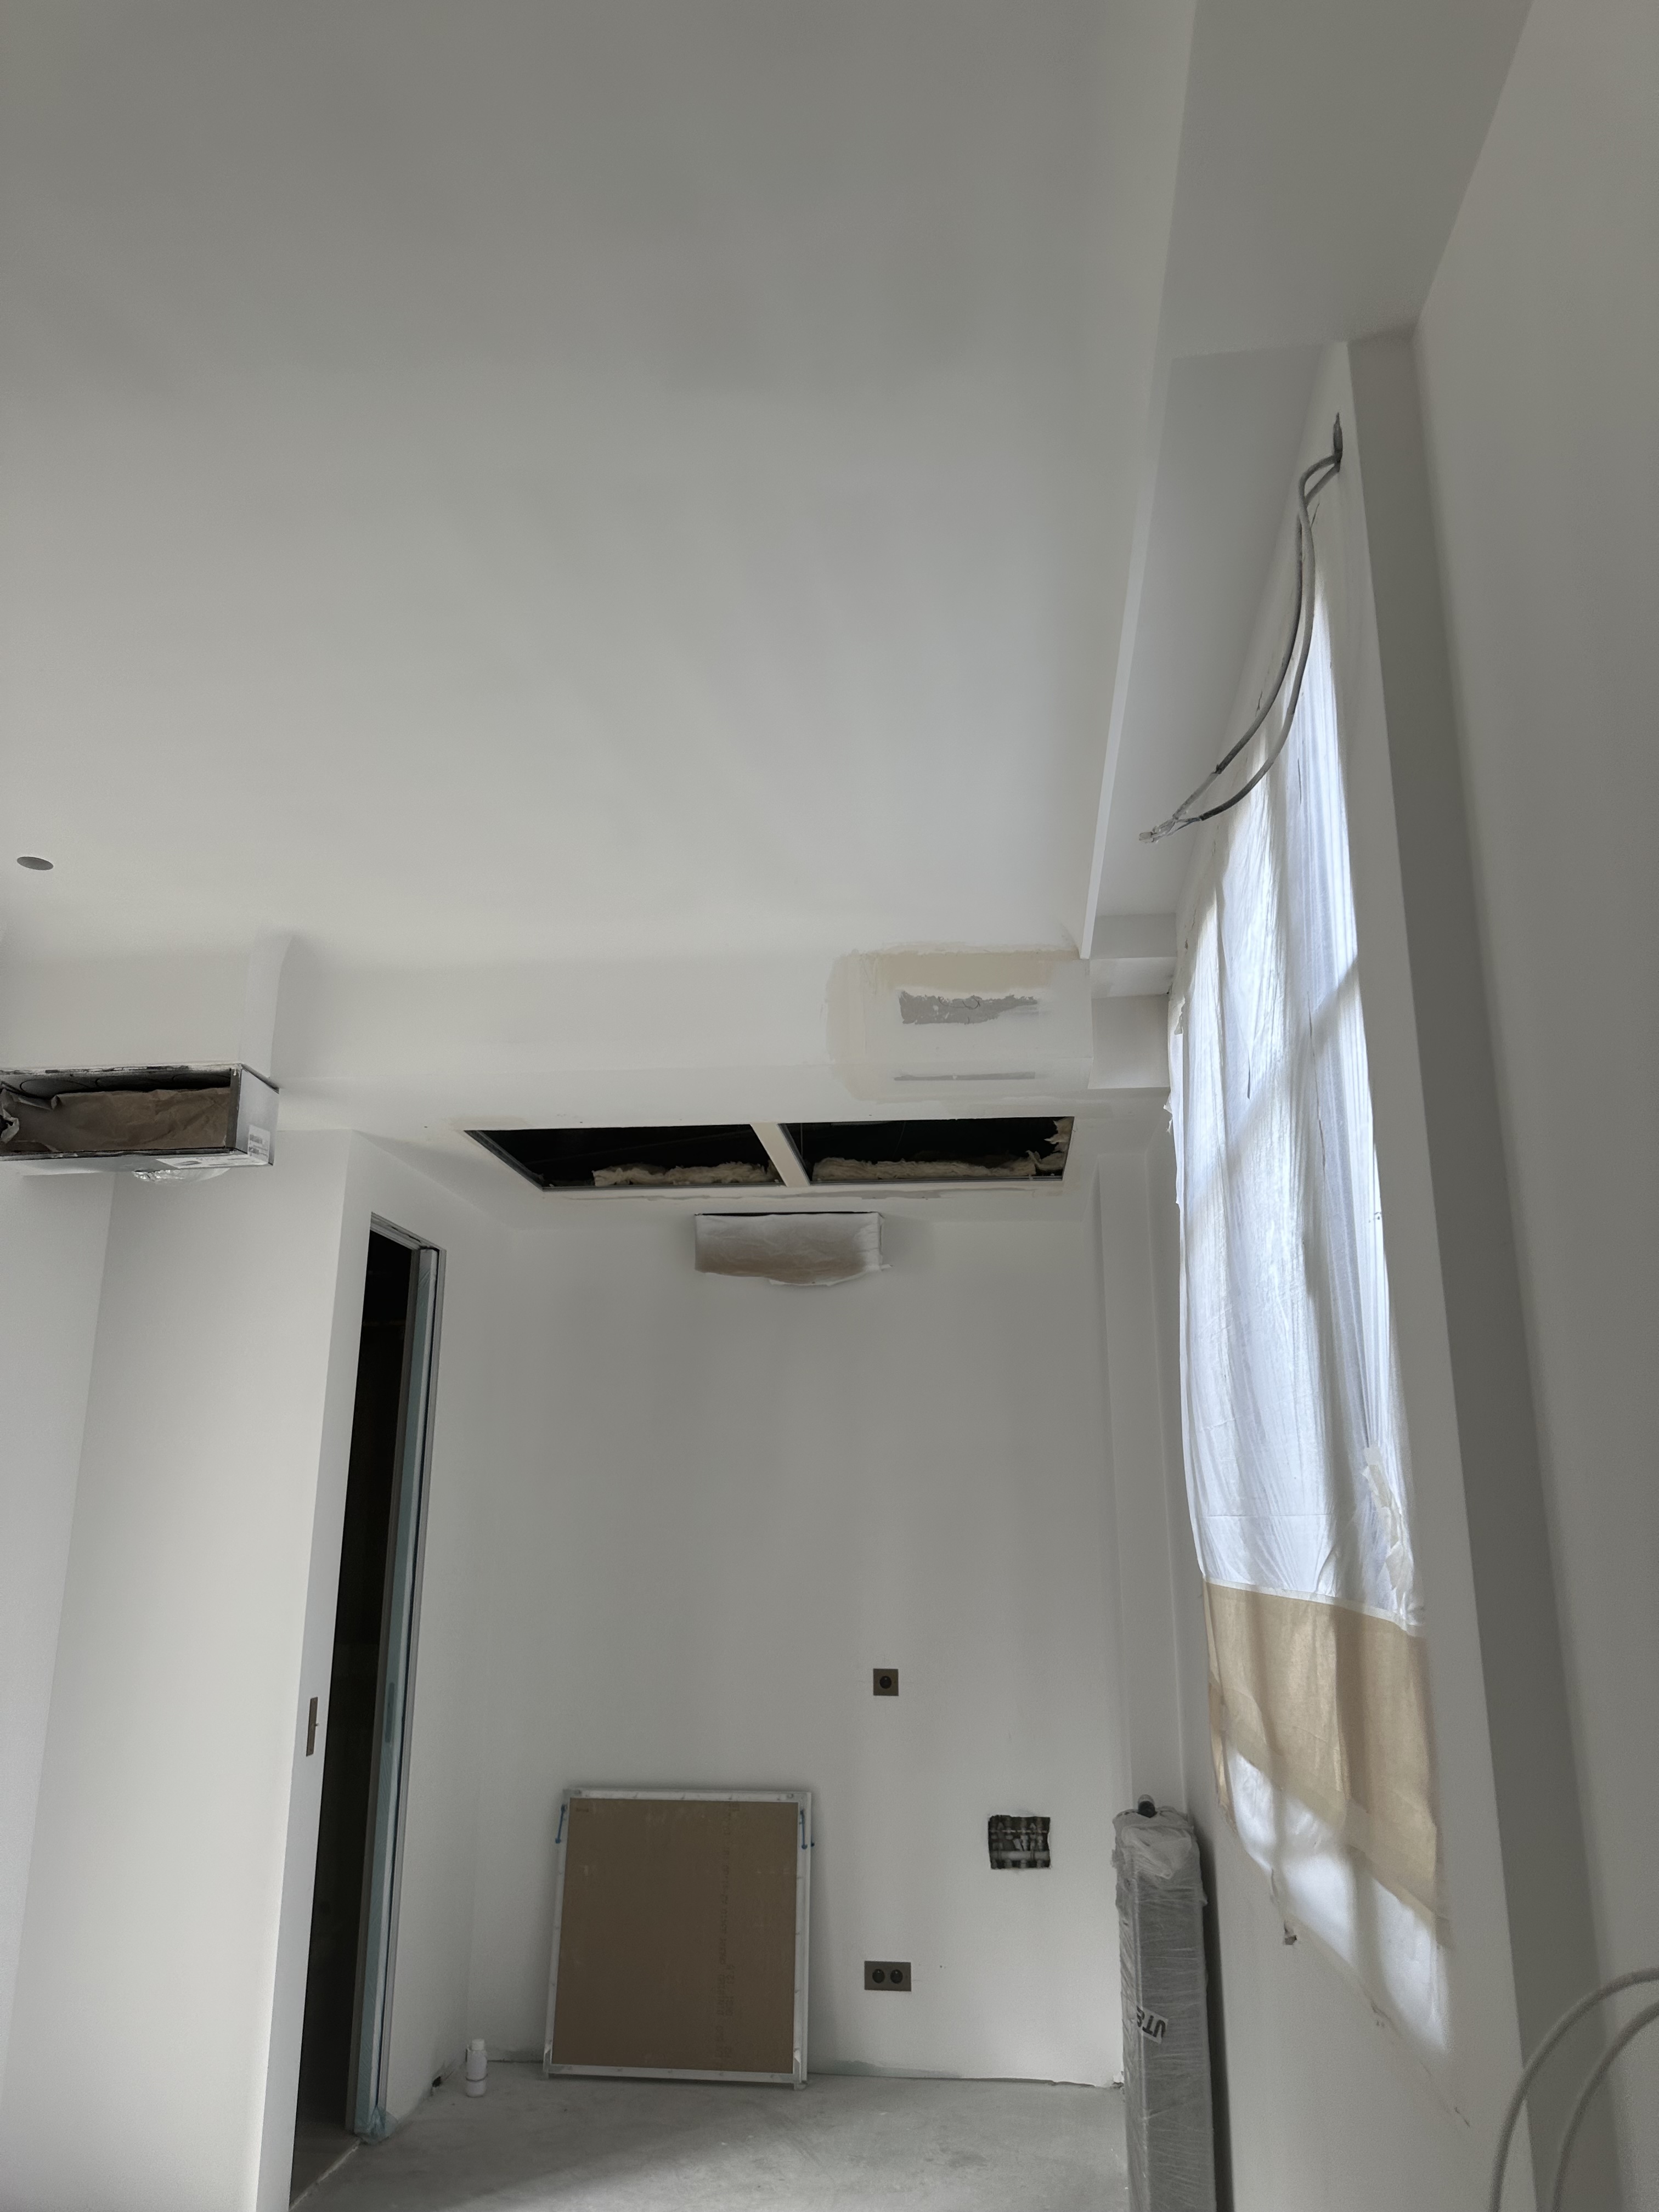
using the provided floor plan image as a reference redesign only the right side of the room create a bespoke full height walnut wood built in wardrobe extending from floor to ceiling featuring four elegant doors with a refined contemporary design the wardrobe should have a rich natural walnut finish visible grain premium craftsmanship and discreet integrated handles a matching walnut desk should extend seamlessly from the wardrobe forming a continuous custom millwork composition the desk must project in front of the window and continue across the window wall one free end of the desk should feature a soft rounded curved corner rather than a sharp edge creating a sculptural and elegant appearance the desk should be supported on the outer side by a single spherical walnut wood leg the window should be dressed with full height floor to ceiling velvet curtains in casamance utopie fabric beige color with rich texture and luxurious drape behind the curtains add a discreet roller blind with a light colored translucent fabric to softly filter daylight while maintaining privacy the overall design should convey a sophisticated luxury residential aesthetic inspired by contemporary parisian interiors use premium walnut veneer bespoke joinery elegant proportions and refined detailing soft natural daylight warm atmosphere realistic materials high end interior architecture photorealistic rendering ultra realistic textures magazine quality architectural visualization 4k resolution an additional walnut cupbord is near the door on the left side in the corner