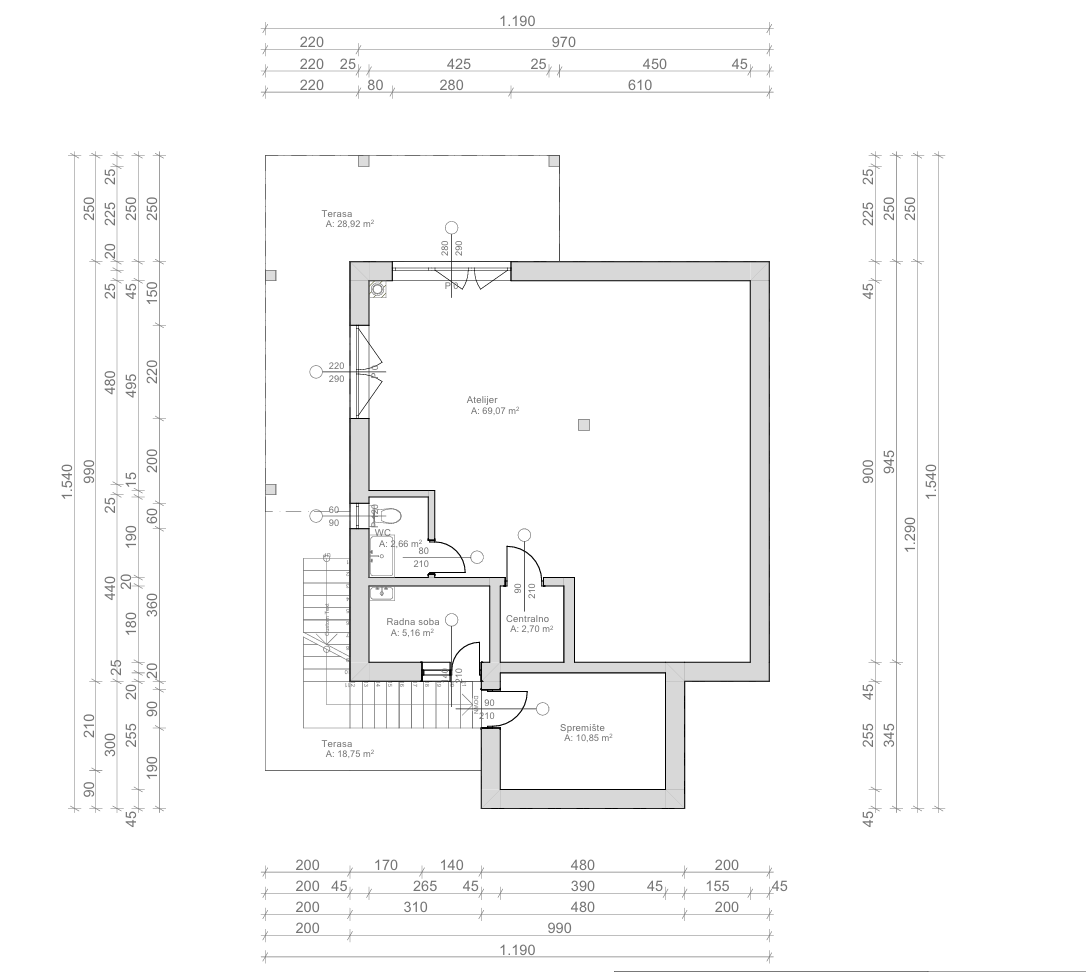
convert this floor plan into a realistic isometric 3d view of a full house show the space from an elevated angle with furniture walls and details visible prompt create a detailed isometric dollhouse style 3d floor plan render of an attic studio level atelijer viewed from above at a 45 degree angle with the roof removed use a warm realistic interior design style with light wood flooring gray exterior walls and soft ambient lighting matching the same rendering style camera angle materials and furniture design as the previous levels of this house layout an irregular l shaped floor plan top left corner is an open terrace with a pointed roof line edge gray tiled flooring and a small round table with plants below the terrace a large open studio room atelijer spans most of the right side of the building an airy mostly empty creative workspace with wooden flooring big windows along the left wall letting in natural light and minimal furniture perhaps an easel a small table or art supplies in the center along the left wall near the studio entrance a small bathroom wc with a toilet accessed through a door below it a small workroom with a desk and chair a straight staircase with wooden railing sits in the lower left area leading down to the floor below next to the stairs a small central hallway connecting the workroom staircase and studio in the bottom right corner a storage room spremi te with shelving and a small window at the very bottom a second open terrace with gray tile flooring technical requirements all interior doors must swing open correctly and consistently hinge on one side clean open angle doors should not overlap walls furniture or each other clean architectural line work consistent scale realistic shadows and lighting matching the rest of the house renders camera angle isometric top down dollhouse view entire structure fits within frame white background high level of detail on flooring textures window glass and staircase railing no people no text or labels in the image use the same furniture as shows on the plan do not change the orientation of the floorplan