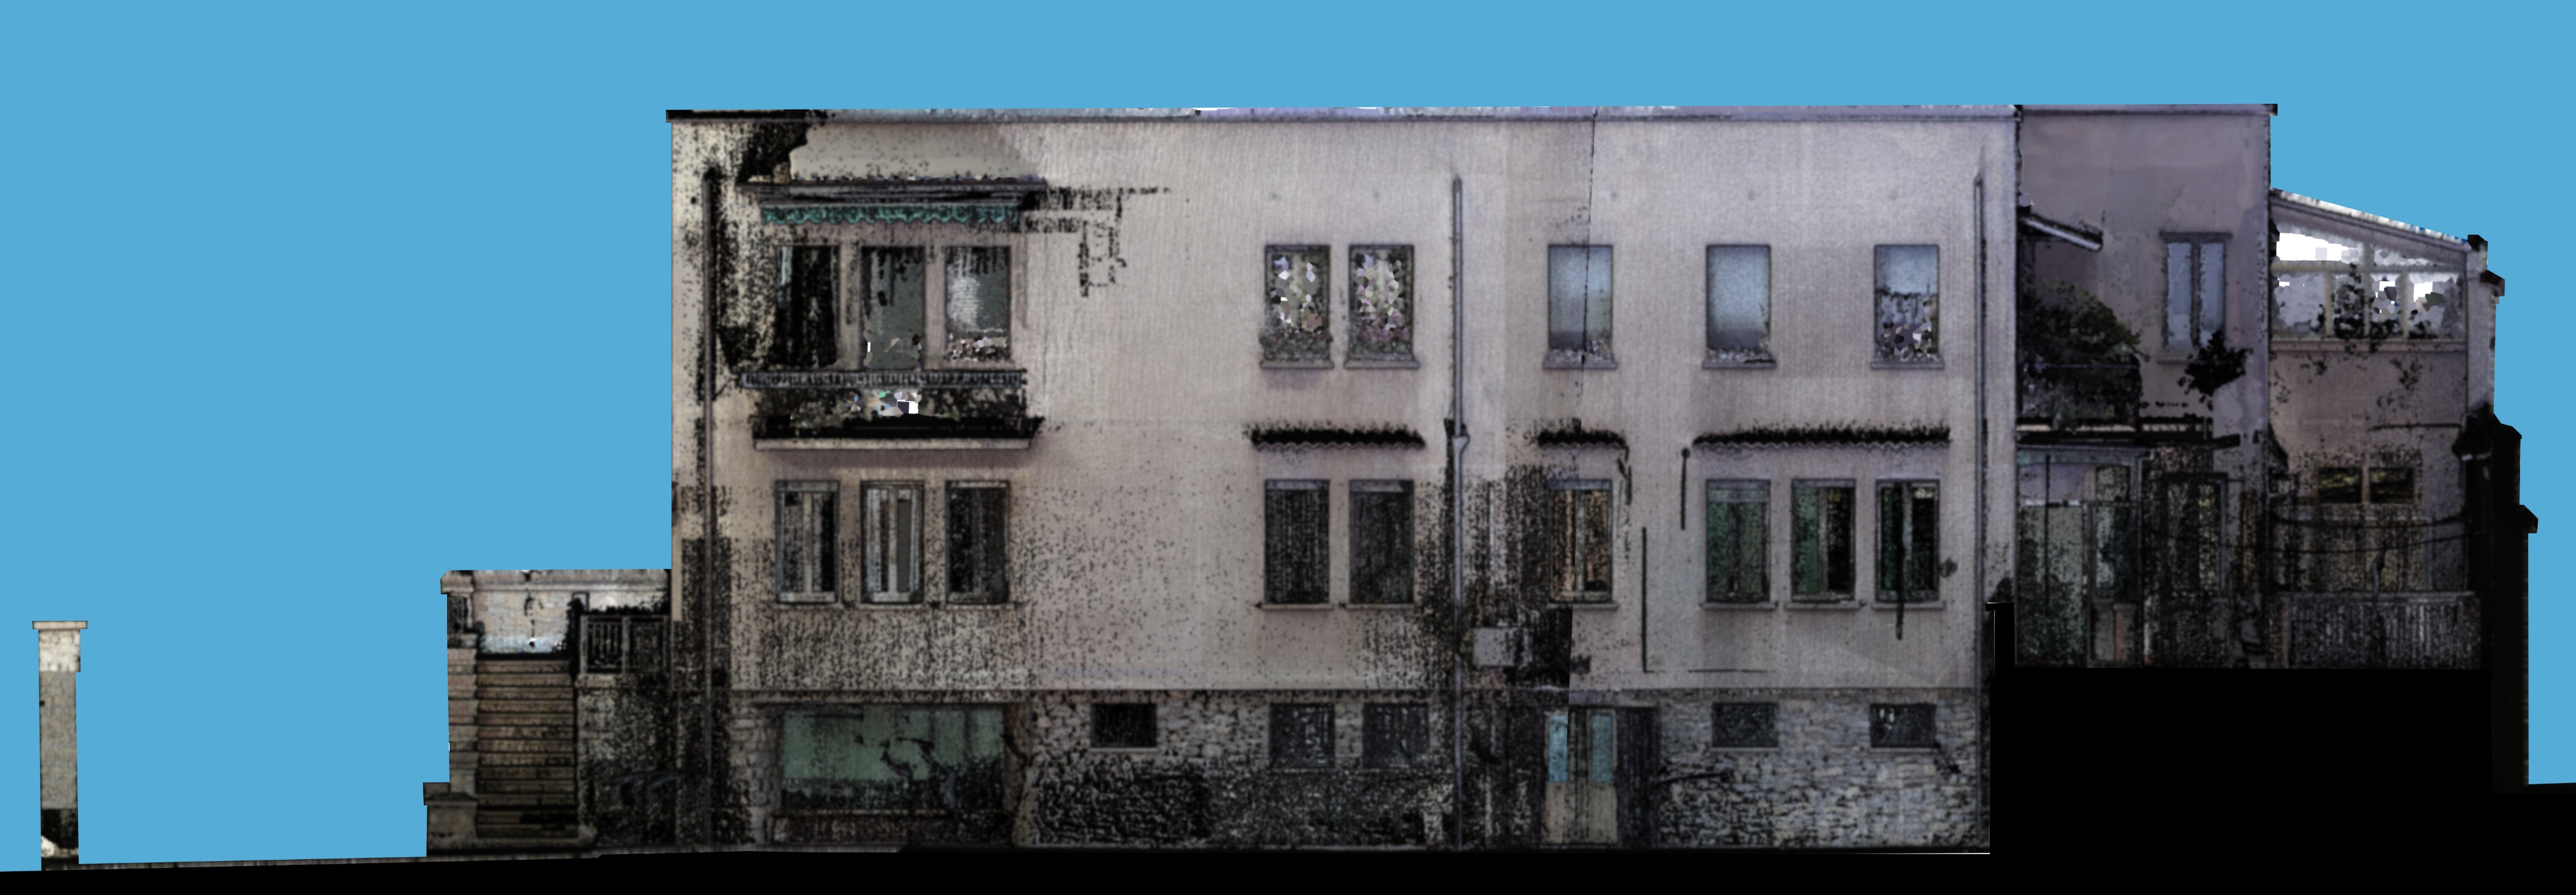
positive prompt hyper realistic orthographic architectural elevation photograph of the existing south facade generated from this point cloud image strictly preserve every measurement and proportion exact outline of the building roof line height of each floor position size and spacing of every window door balcony canopy and downpipe exactly as in the source pure orthographic front view no perspective no vanishing points perfectly horizontal and vertical lines no camera tilt fill all gaps holes and missing points of the scan on the facade with continuous coherent surfaces that match the surrounding material remove scan noise speckles and scattered black dots on the facade they are missing data not dirt existing state no design changes three storey building with flat roof and thin roof edge upper floors in aged rendered plaster light grey beige with natural weathering and some stains ground floor base in rustic irregular natural grey stone masonry with small rectangular windows timber windows with grey green frames two small tiled pent roof canopies above the first floor windows left upper corner with balcony wrought iron railing and green awning vertical downpipes on the left the external stone staircase and a single gate pillar open ground between them on the right the lower annex with terrace railing and glazed veranda on top section cut the large solid black areas the ground band at the bottom the mass below the annex terrace and the tall block at the far right are elements cut in section drawn with the architectural poch convention keep them as perfectly flat uniform solid black fills with crisp straight edges exactly the same shape and size as in the source no texture no material no light no photographic rendering inside them the photorealistic facade sits directly on and against these black section cuts soft even overcast daylight no strong shadows neutral colour balance sharp high resolution detail realistic materials and textures clear sky background no people no cars no text no scale bar negative prompt perspective vanishing point tilted lines curved lines changed proportions moved windows resized windows extra windows extra floor changed roof line design changes renovation new materials textured section fill rendered ground paving in the black areas grass walls or windows inside the black areas changed shape of black areas grey section fill point cloud artifacts scattered black dots on facade speckles holes missing areas noise floating points vegetation on the left blurry painterly illustration cgi look cartoon strong shadows people cars text watermark