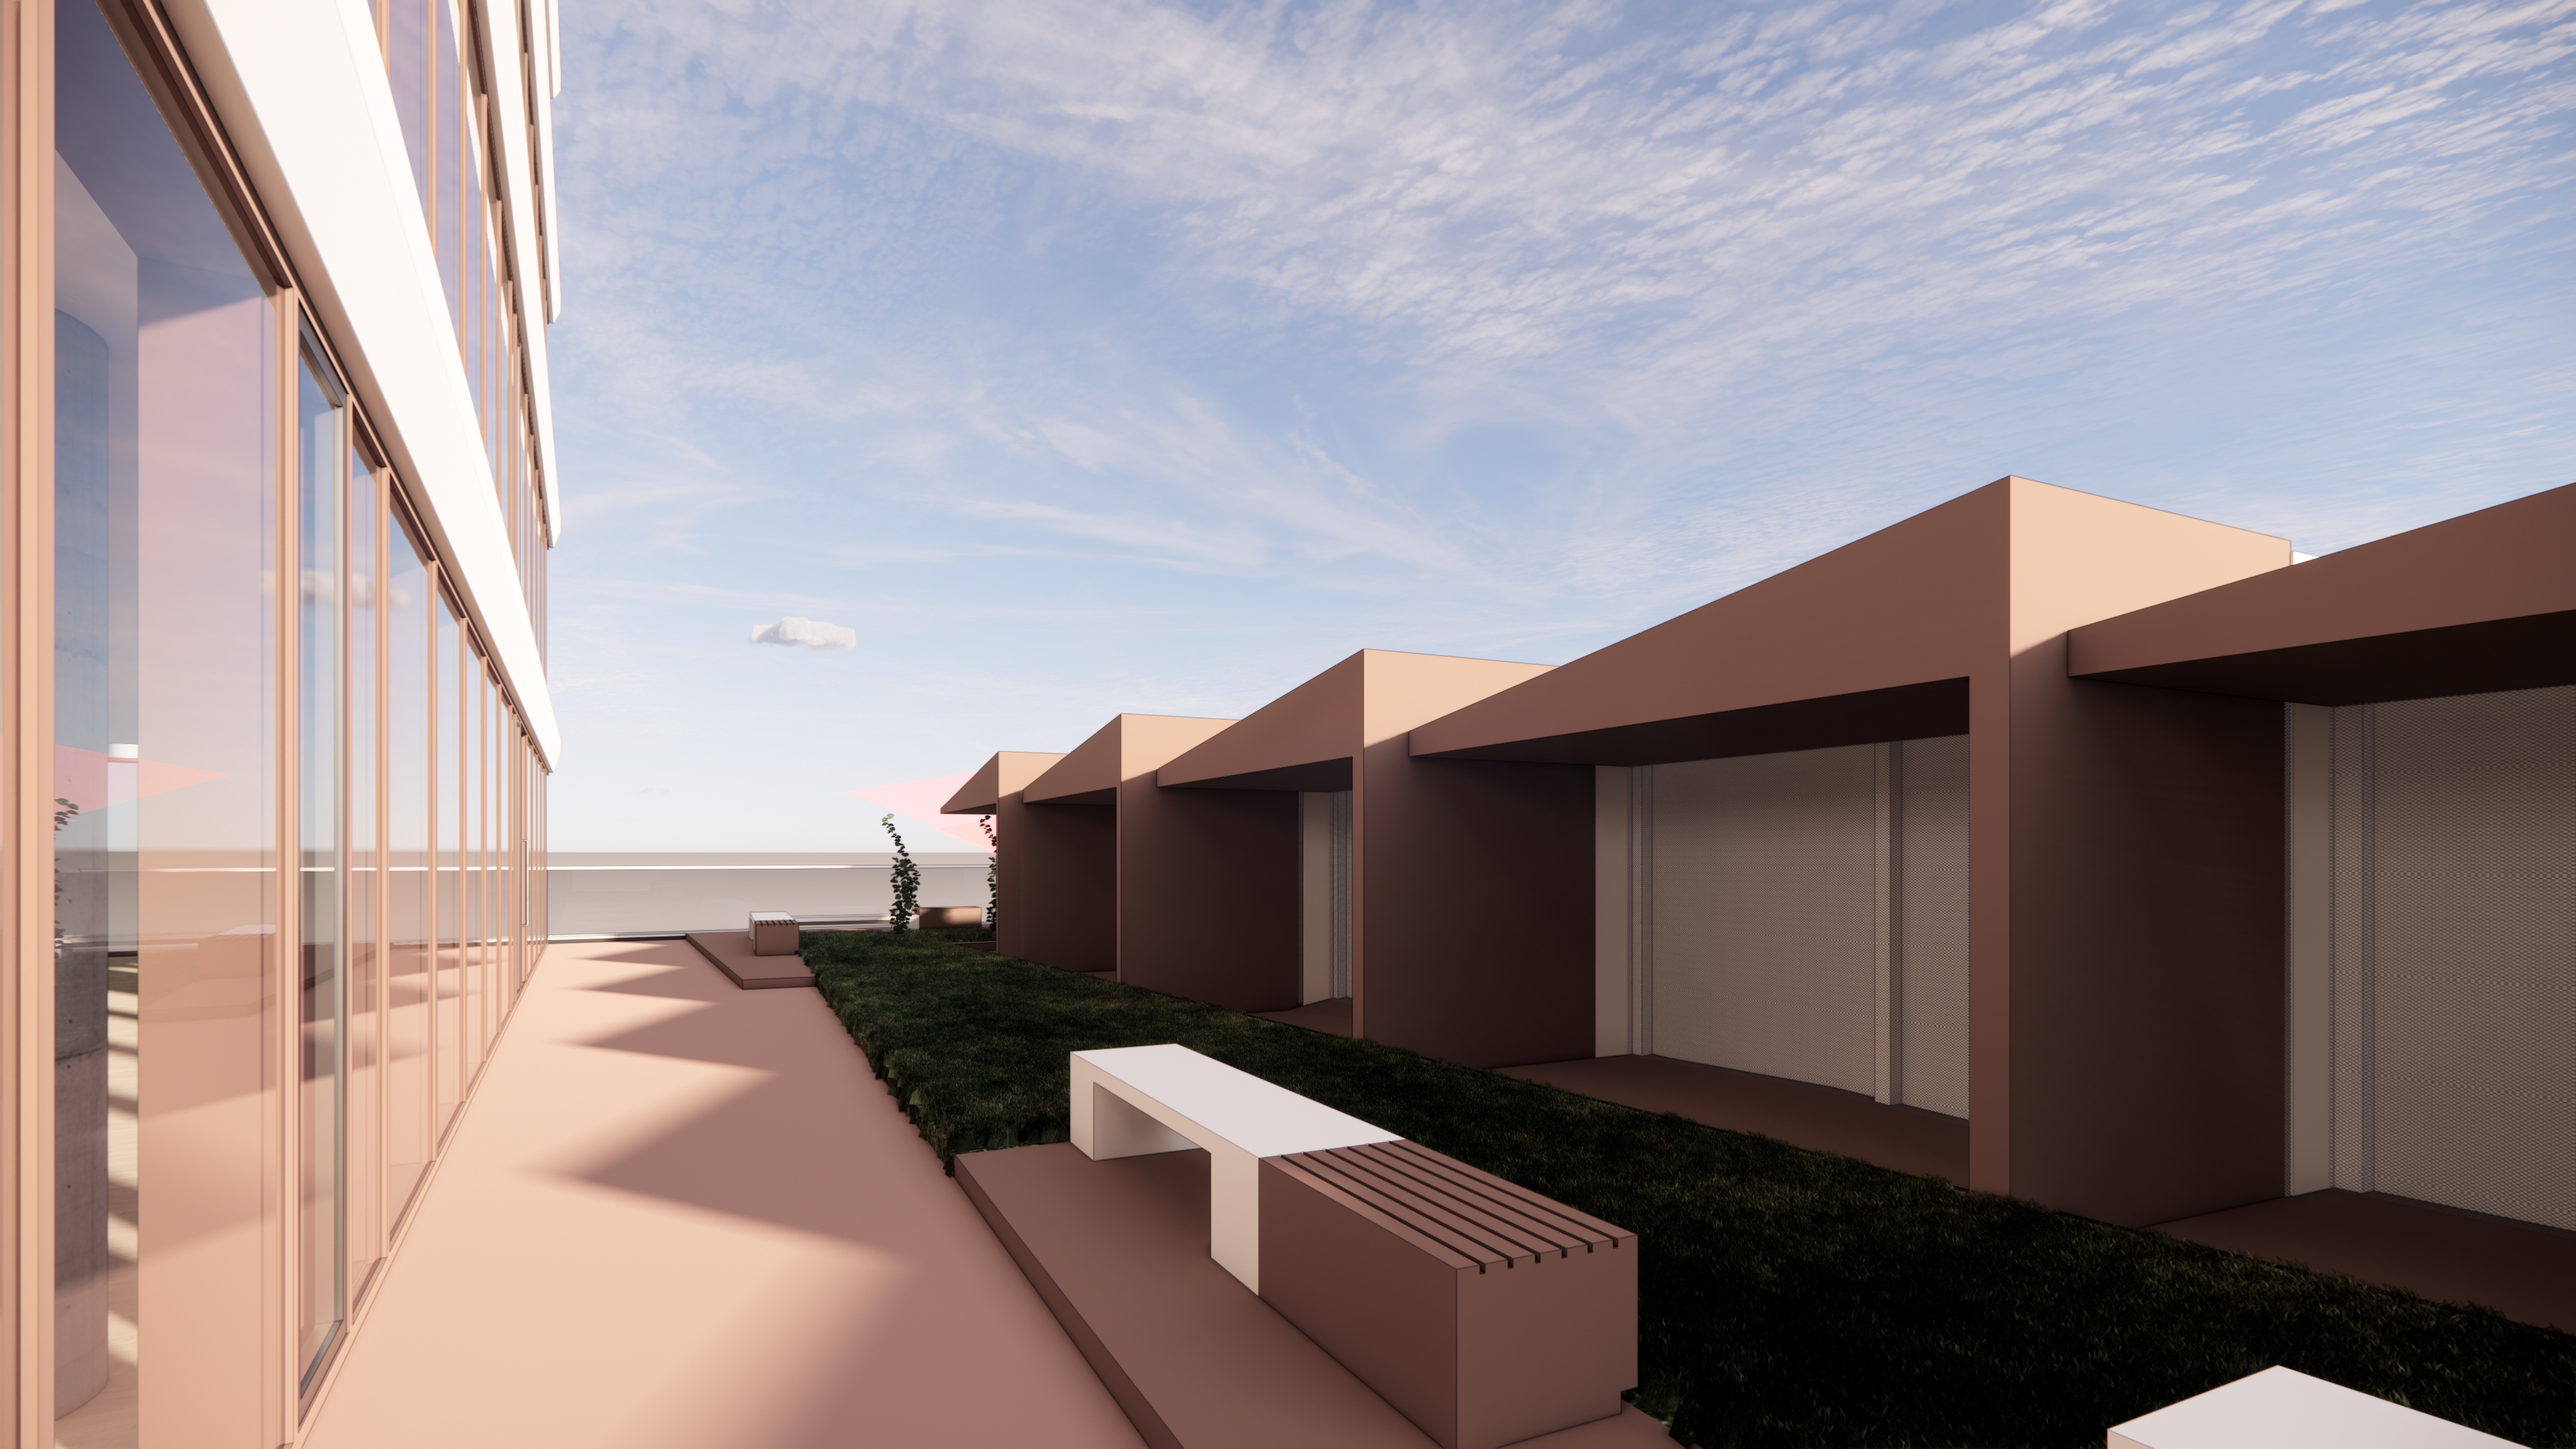
transform the provided rooftop architectural sketch into a photorealistic scandinavian style rooftop garden with a sequence of small glass greenhouse pavilions important the existing geometry shown in the image is fixed and must remain unchanged preserve exactly the current footprint proportions positions heights rooflines spacing and perspective of all rooftop volumes do not change the massing do not add new structures beyond the existing ones do not redesign the layout only reinterpret the existing house like volumes as elegant scandinavian glass greenhouses design intent turn each existing rooftop pavilion into a small glazed greenhouse with slender dark metal frames transparent or semi transparent glass subtle timber details and a warm nordic atmosphere these pavilions should feel light refined cozy and architectural each pavilion should have a distinct use while remaining part of one coherent design language one greenhouse pavilion with a long communal table and chairs for meetings dining and social gathering one greenhouse pavilion with comfortable lounge seating for relaxation and informal conversation one greenhouse pavilion with a hammock or suspended lounging element creating a calm retreat space one greenhouse pavilion with abundant greenery planters climbing plants and a more garden like winter garden atmosphere the pavilions should all be visually connected by scandinavian materiality and landscape design rooftop design add warm timber decking integrated seating soft planting ornamental grasses herbs and subtle landscape elements in the open spaces between the pavilions create an inviting social rooftop with a strong nordic character inspired by contemporary copenhagen rooftop architecture the outdoor area should feel elegant intimate and design driven material palette scandinavian minimalism glass slim charcoal steel frames natural oak or light timber muted neutral colors soft greenery refined architectural detailing atmosphere calm premium cozy and contemporary soft daylight warm reflections in glass realistic vegetation subtle human scale and an atmospheric architectural visualization look final constraint keep the exact geometry and composition of the original image only transform the appearance facade treatment glazing interior functions landscape furniture and atmosphere the result should clearly read as a rooftop sequence of scandinavian greenhouse pavilions adapted from the existing forms