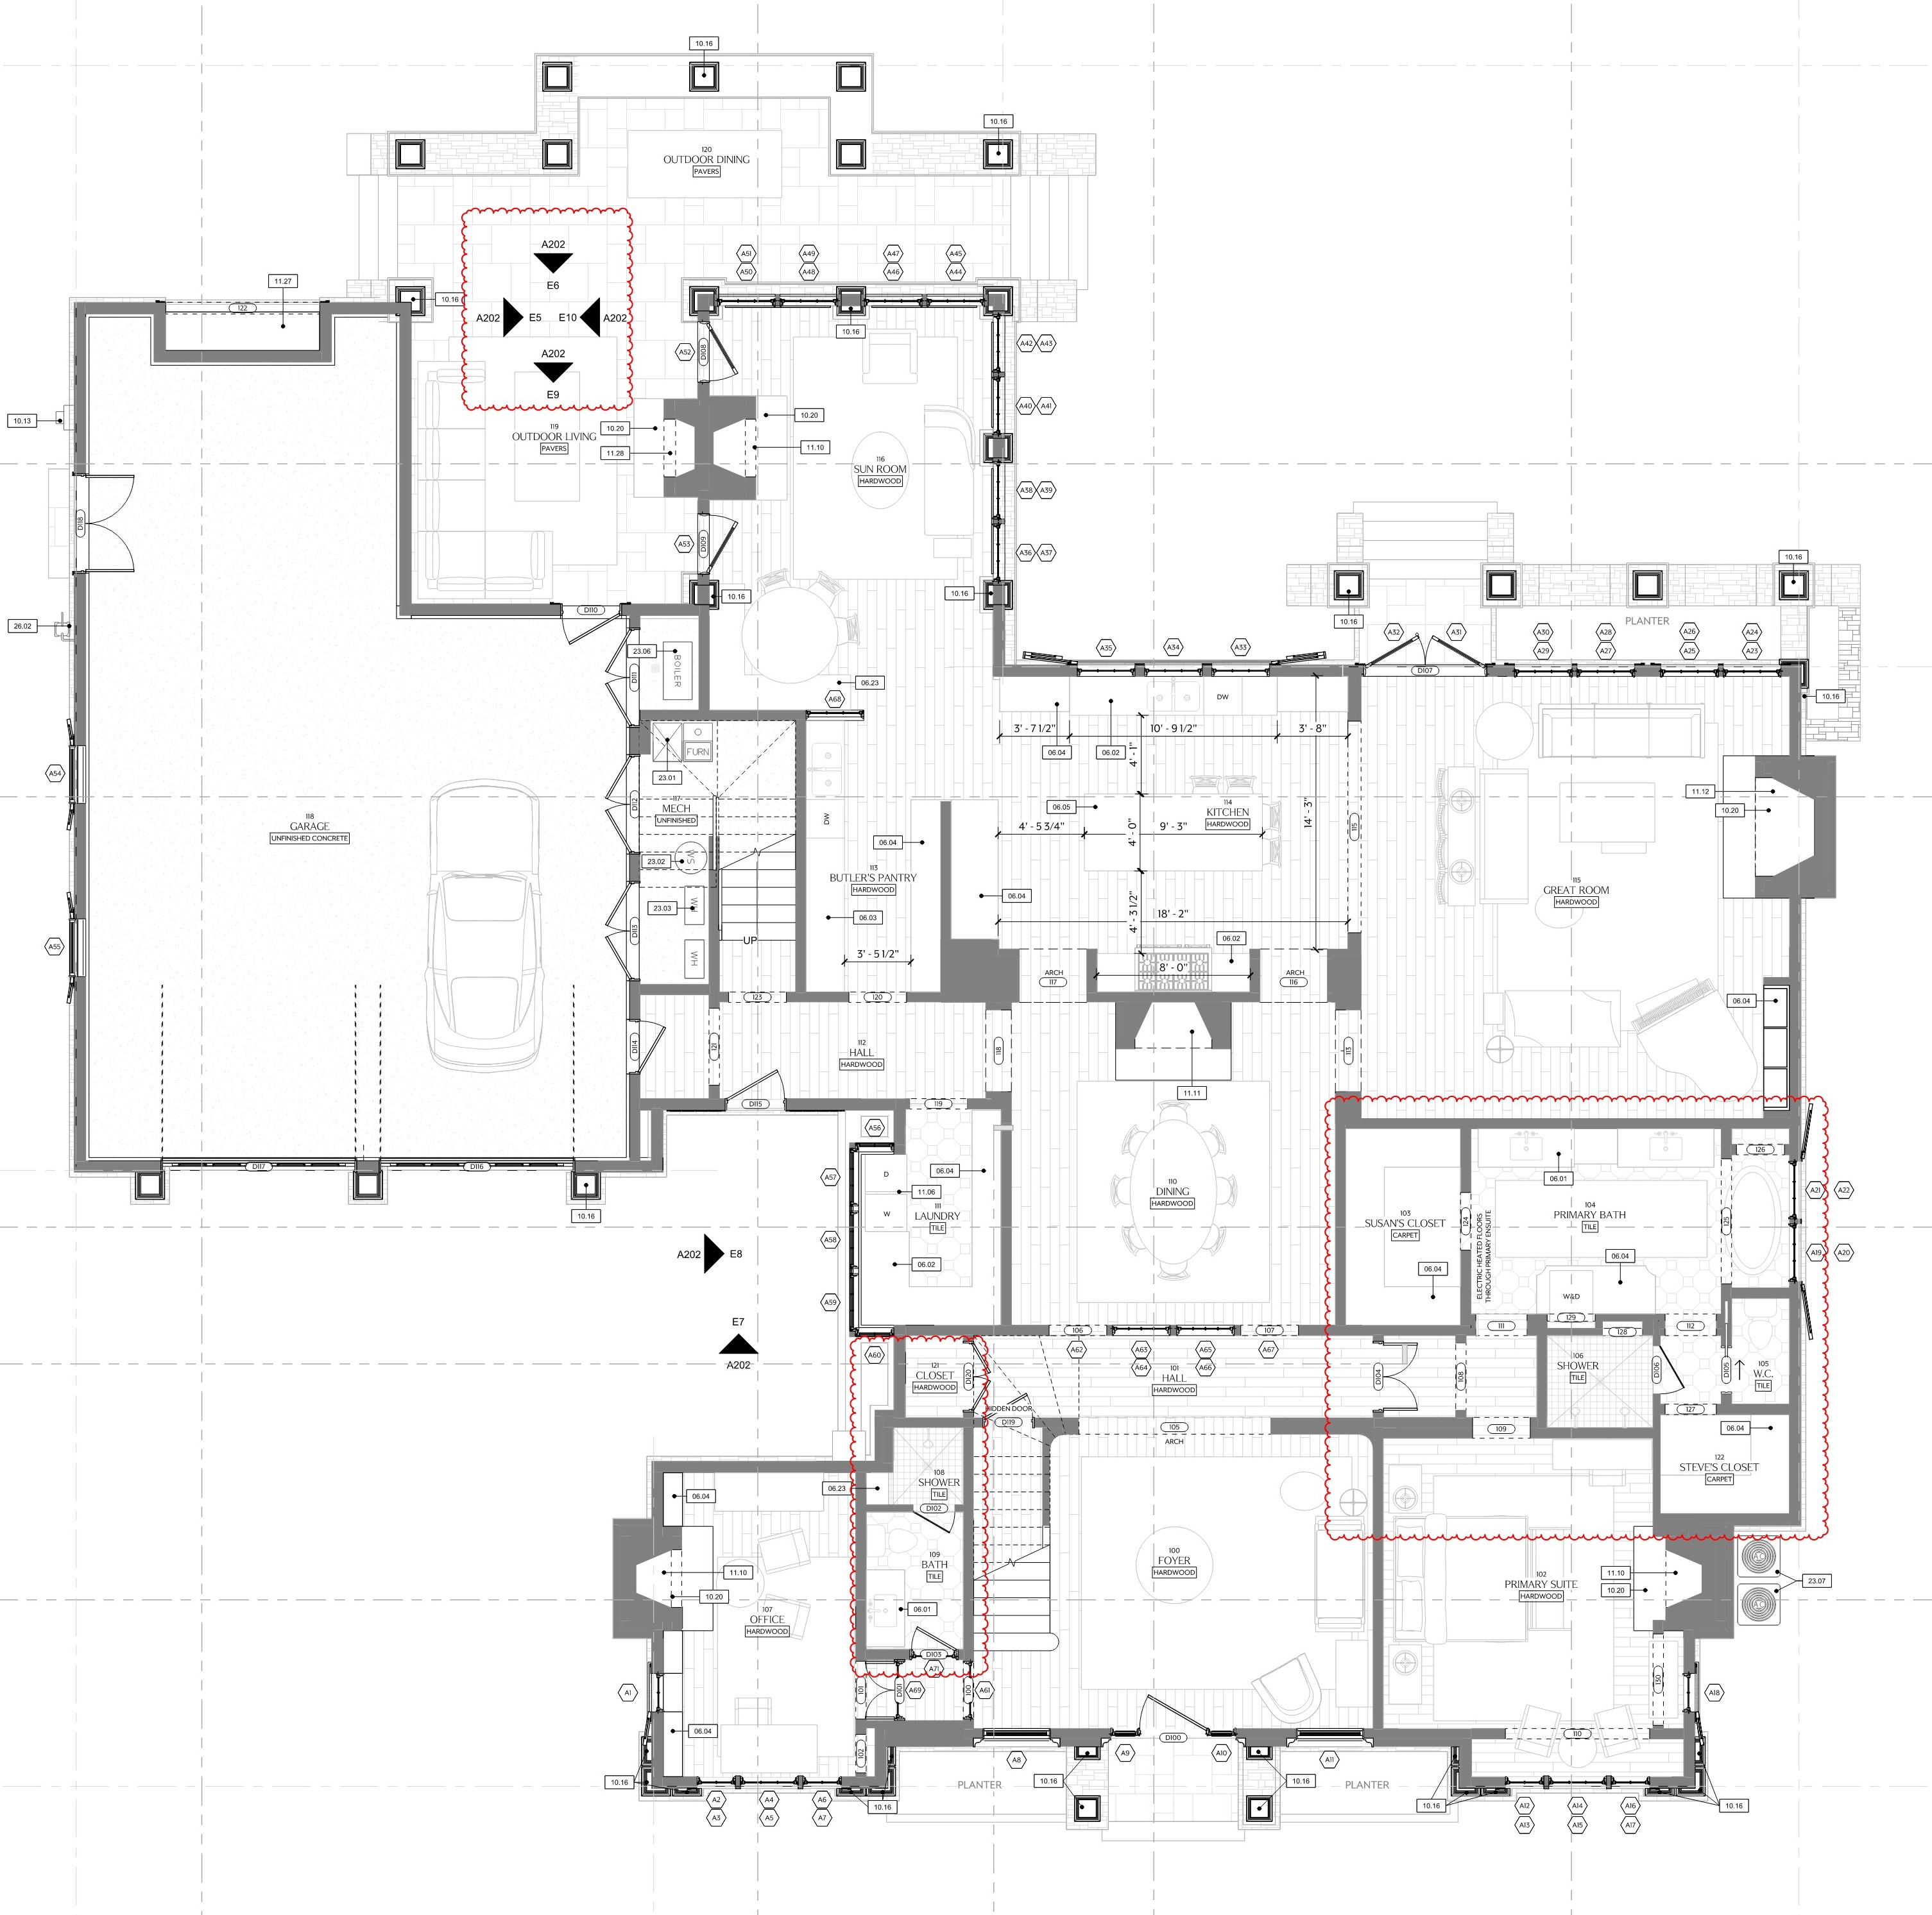
convert this floor plan into a realistic isometric 3d view of a full house show the space from an elevated angle with furniture walls and details visible a beautifully rendered architectural floor plan of a elegant victorian modern residence with intricate details and annotations use soft grey for the walls and outlines and a crisp white background to make features stand out highlight key areas with pastel blue and pastel pink accents for contrast remove the dimensions and annotations except the room names and marked in subtle black lettering the atmosphere is serene and professional with gentle lighting to enhance the detail and depth of the layout an elegant high end victorian style home with high end furnishing and typical flooring is european oak medium tone tbd 5 plank laid in herringbone pattern excluding the bathrooms which will be a warm earth tone marble stone with black delano honed pinwheel marble mosaic and the mud room will be a natural stone of allure avenza honed marble use the same furniture as shows on the plan do not change the orientation of the floorplan