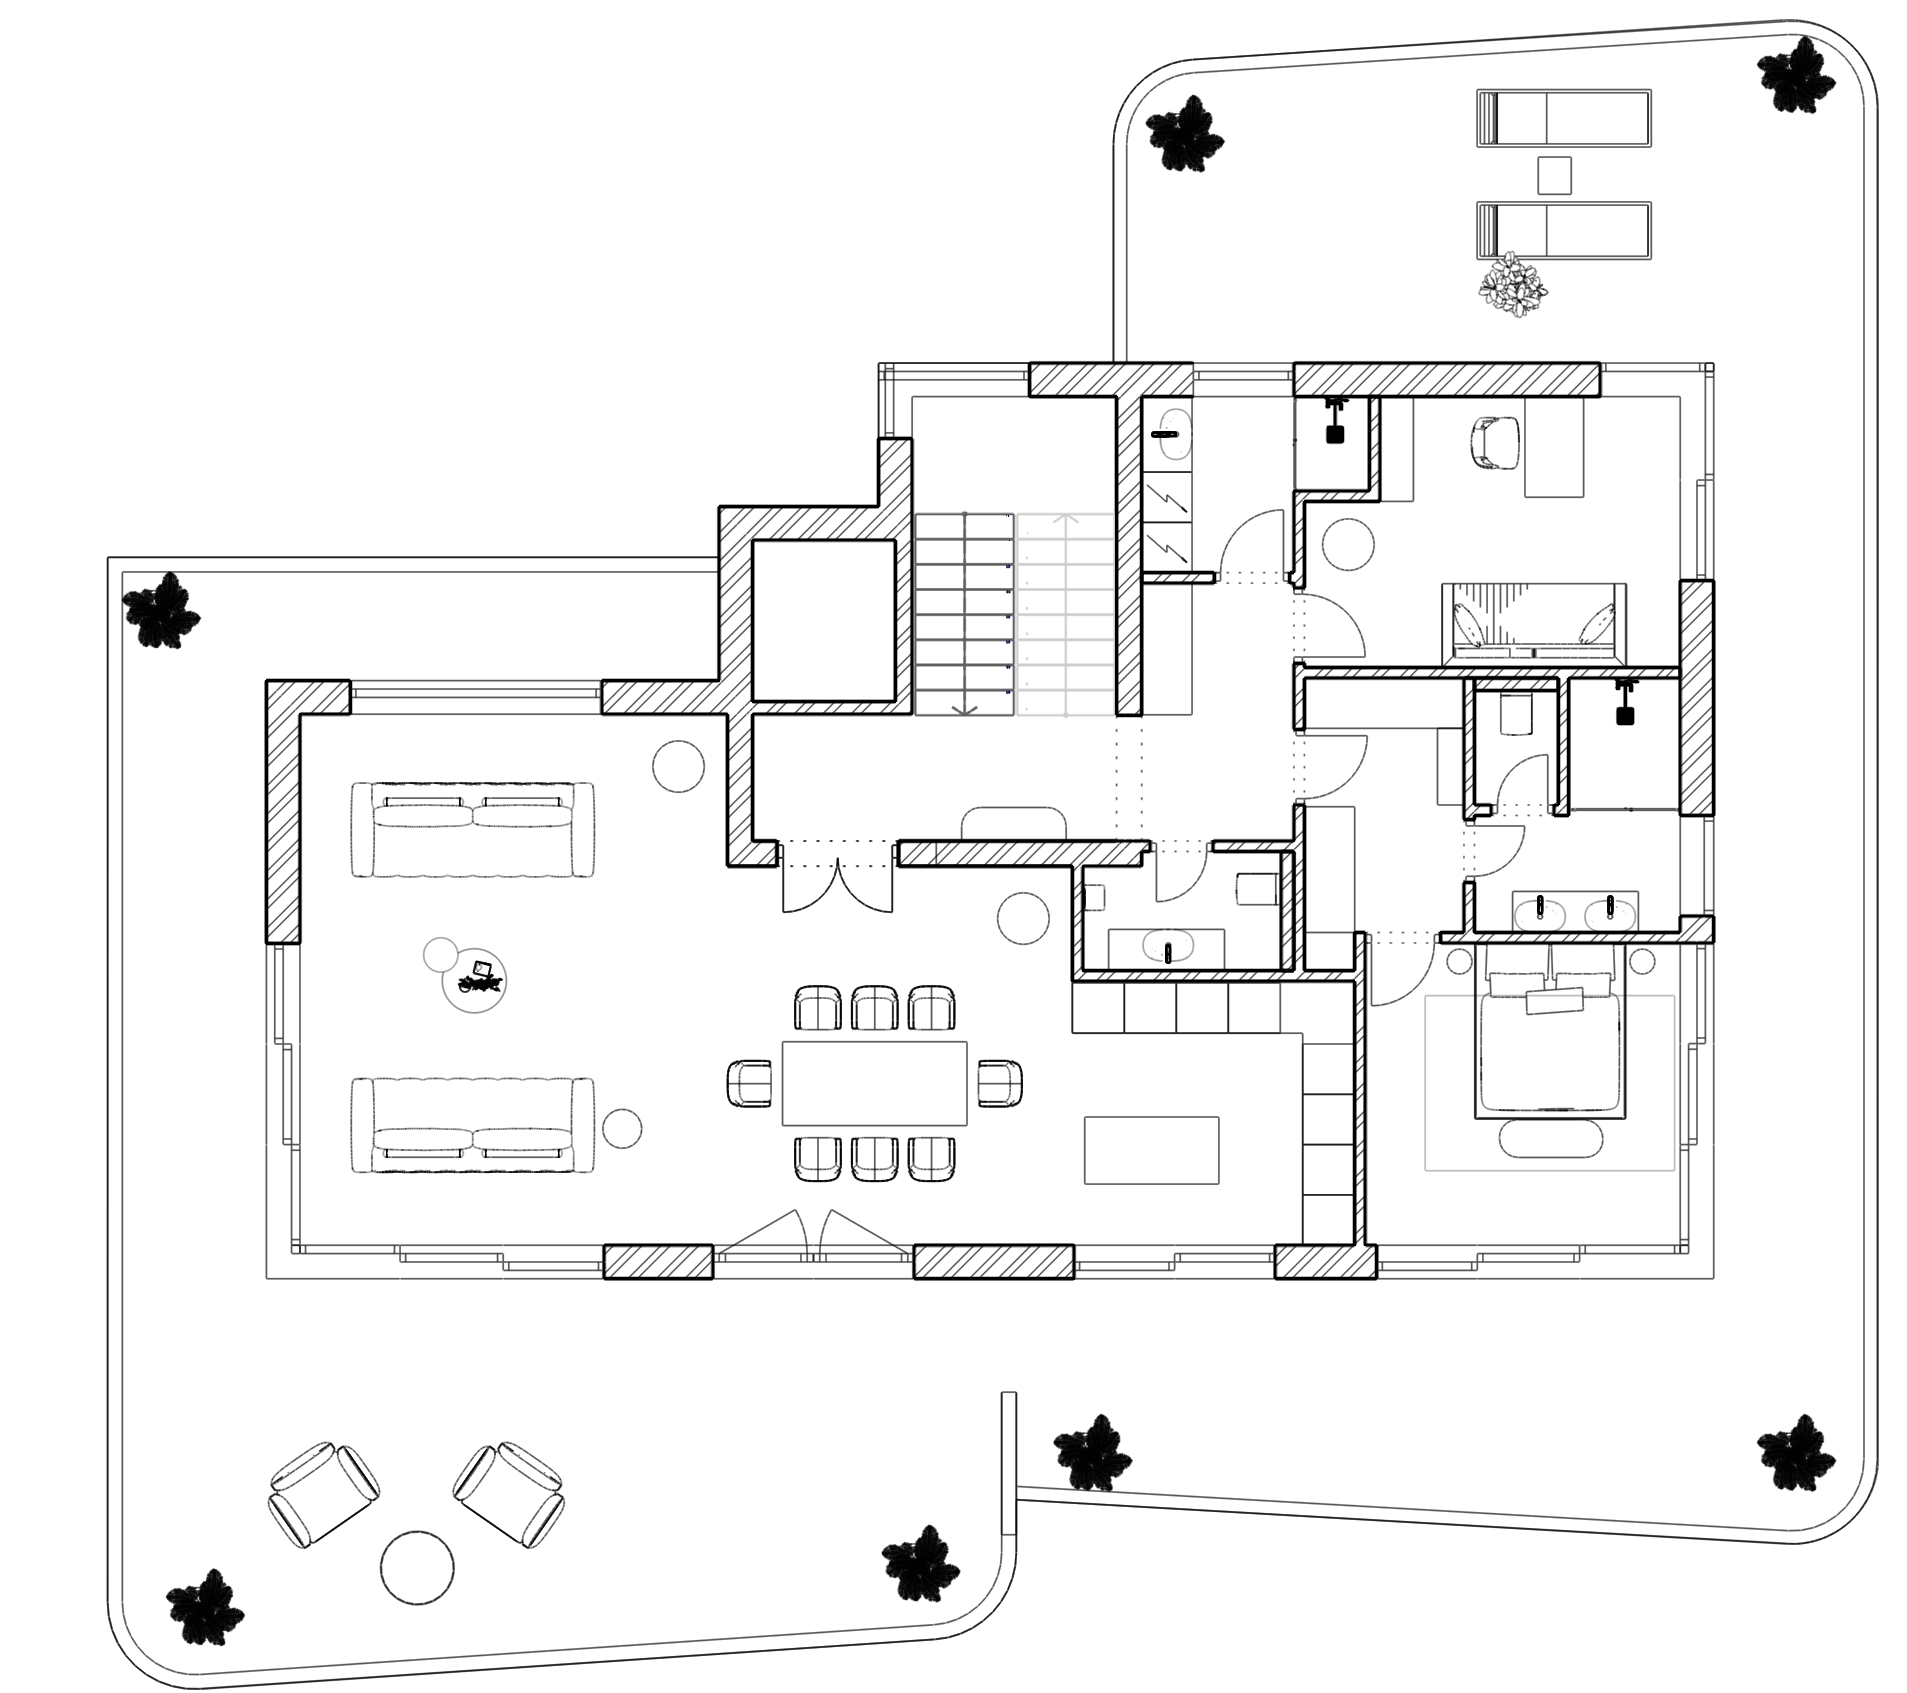
convert this floor plan into a realistic isometric 3d view of a full house show the space from an elevated angle with furniture walls and details visible a professional 3d top down architectural floor plan visualization of a modern residential luxury villa strict orthographic bird s eye view parallel projection the walls are neatly sliced horizontally to reveal a fully rendered interior layout preserve the exact geometry and room configurations of the input layout with strict focus on these specific rooms home office study room top right corner a dedicated workspace featuring a modern polished walnut l shaped corner desk a sleek black ergonomic rolling office chair a wide computer monitor on the desk a small green desk plant and warm light oak hardwood flooring two bedrooms middle bottom right cozy beige low pile carpeting fully dressed beds with crisp white sheets and modern wood wardrobes living dining left elegant light oak hardwood flooring matching the study room two modern white linen sofas facing each other a large wooden dining table with 8 minimalist chairs central staircase a stunning floating oak wood staircase with a minimalist glass railing leading downstairs bathrooms utilities polished gray terrazzo floor tiles white ceramic sinks and frameless glass shower enclosures outdoor terrace smooth light gray concrete patio tiling wrapping around the exterior with minimalist outdoor lounge chairs and green garden trees matching the black markers bright warm daylight streaming in from windows creating soft diffuse lighting gentle global illumination and realistic crisp drop shadows beneath all walls and furniture to give an incredible sense of depth clean lines highly detailed textures architectural presentation rendering 8k resolution award winning interior design style use the same furniture as shows on the plan do not change the orientation of the floorplan