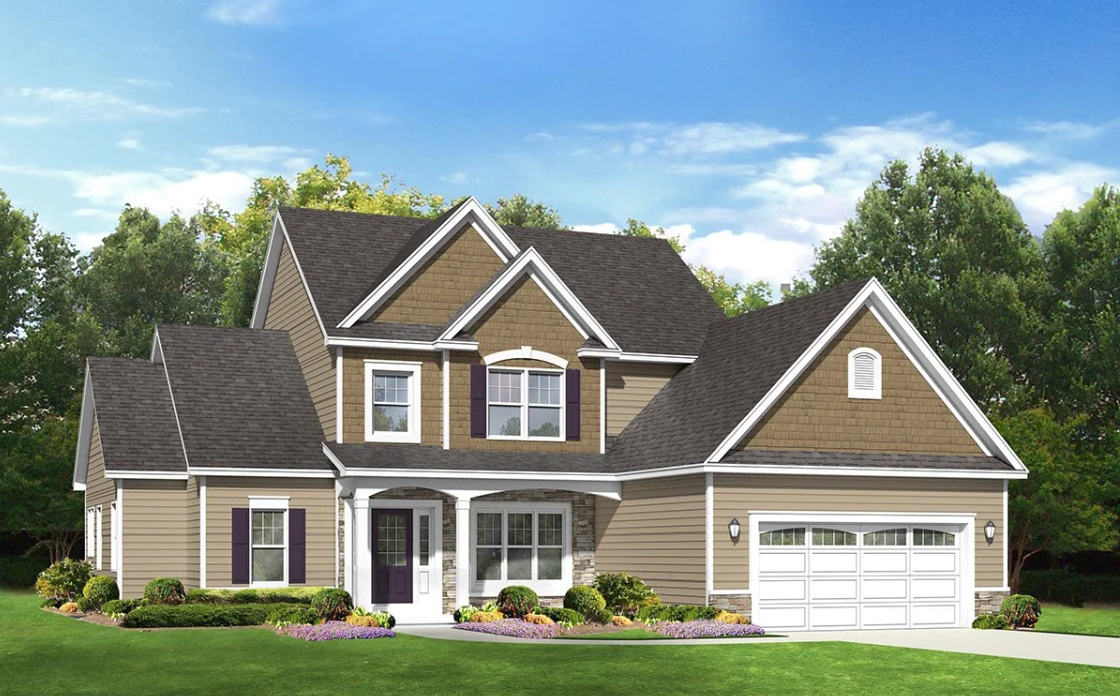
leave structure as is update the exterior selections of this home while keeping the exact same structure rooflines garage placement window placement porch design columns proportions and overall architectural form unchanged do not alter the massing roof pitches gables dormers garage doors porch layout or window door locations refresh only the exterior materials colors and finishes to create a more current polished look replace the existing siding colors with a modern cohesive palette update the trim shake accents garage doors front door shutters if applicable stone veneer porch columns roof color and exterior lighting while maintaining the same traditional craftsman inspired character create a high end updated exterior with coordinated selections realistic textures natural lighting clean landscaping and a professional architectural rendering style the home should feel refreshed and more elevated but still clearly be the exact same house plan and structure leave everything in this house rendering as is leave the original two car garage exactly as is add a single third garage bay to the right of the existing two car garage designed as a subordinate extension rather than a full matching front gable the new single bay should be slightly recessed set farther back than the main two car garage so it reads as an added side extension give it a simple straight roofline lower and simpler than the main garage mass with the roof extending back cleanly rather than creating another prominent front facing gable include one single garage door centered on that bay and match the existing exterior materials trim siding stone base garage door style and overall architectural character