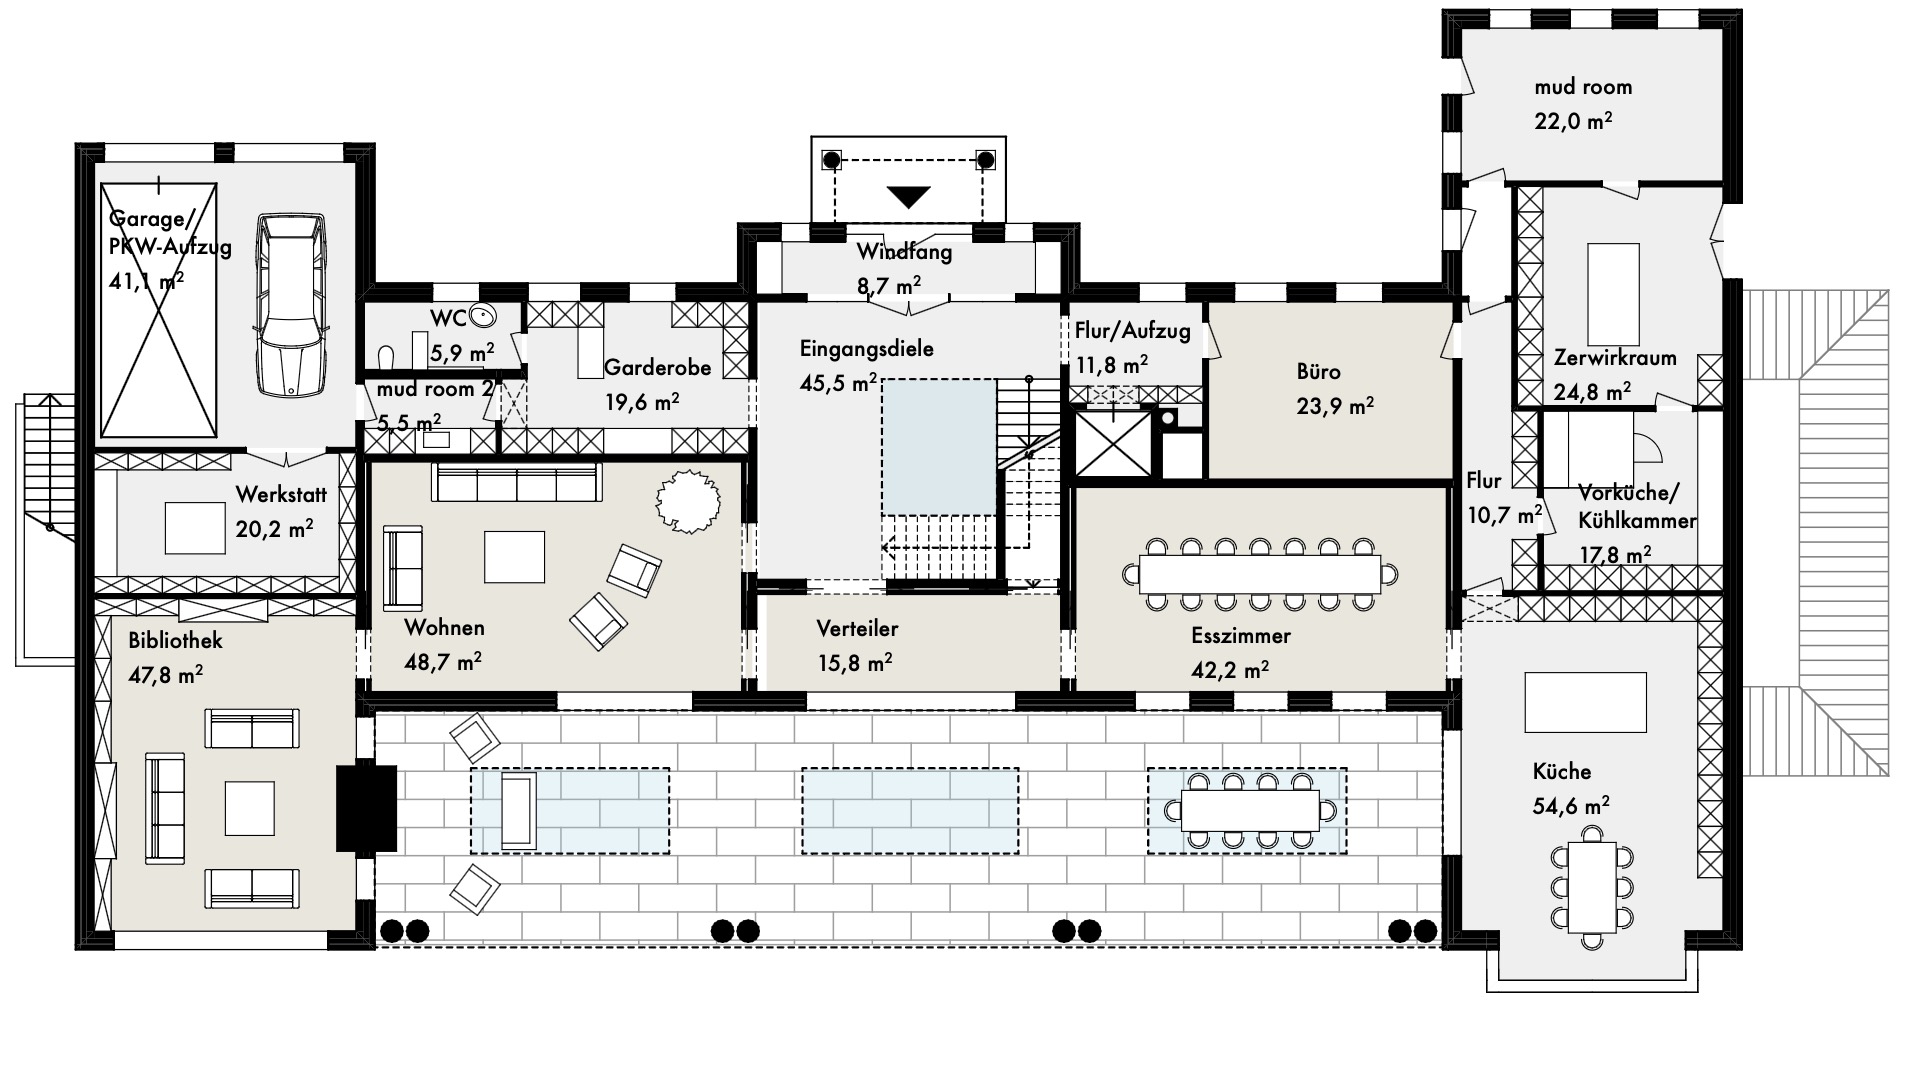
create a 3d floor plan based on provided architectural drawings of a modern house designed to resemble a detailed paper model emphasize clean precise edges with a monochromatic white or light gray palette mimicking the texture and simplicity of cut paper include cut out style walls minimal furniture outlines and clear room divisions for a clean conceptual look ensure the design feels lightweight and tactile with subtle shadows and lighting to enhance depth and realism creating the impression of a handcrafted architectural model architecturehigh end residential interior design modern european style realistic materials and textures natural oak wood flooring light stone tiles white plastered walls subtle concrete accents fully furnished rooms with realistic furniture proportions living room dining room kitchen bedrooms bathrooms office circulation areas soft natural daylight from windows global illumination gentle shadows no harsh contrast clean minimal color palette warm and neutral tones clear spatial hierarchy readable room layout precise wall thicknesses no people no text labels no dimensions architectural visualization quality interior design magazine style high detail photorealistic sharp rendering