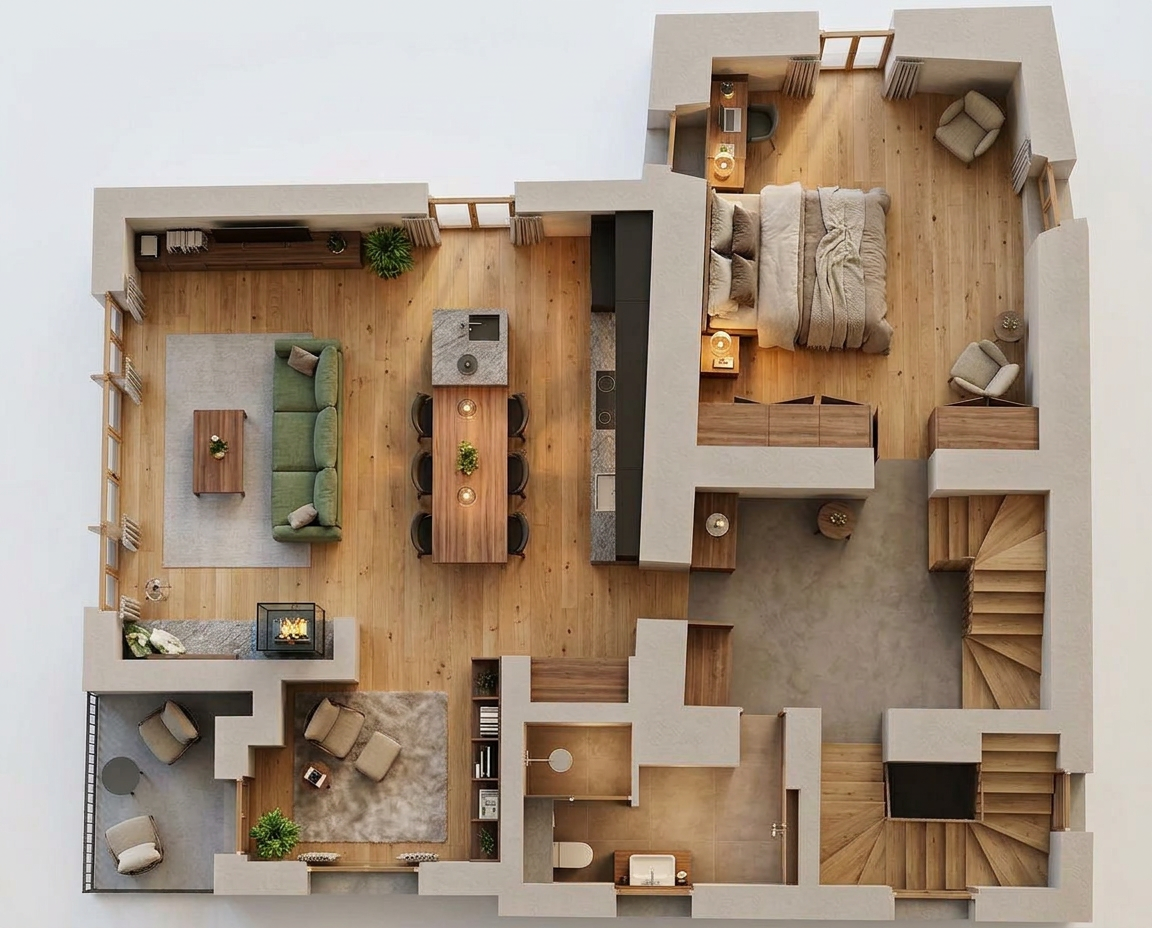
convert this floor plan into a realistic isometric 3d view of a full house show the space from an elevated angle with furniture walls and details visible toglie la scala all entrata la scala nell atrio vicino alla camera scende al piano interrato metti un parapetto e luci sosituisci il tavolino all atrio d entrata rotondo con un pouv e metti sulla parete un grande specchio con luce use the same furniture as shows on the plan do not change the orientation of the floorplan