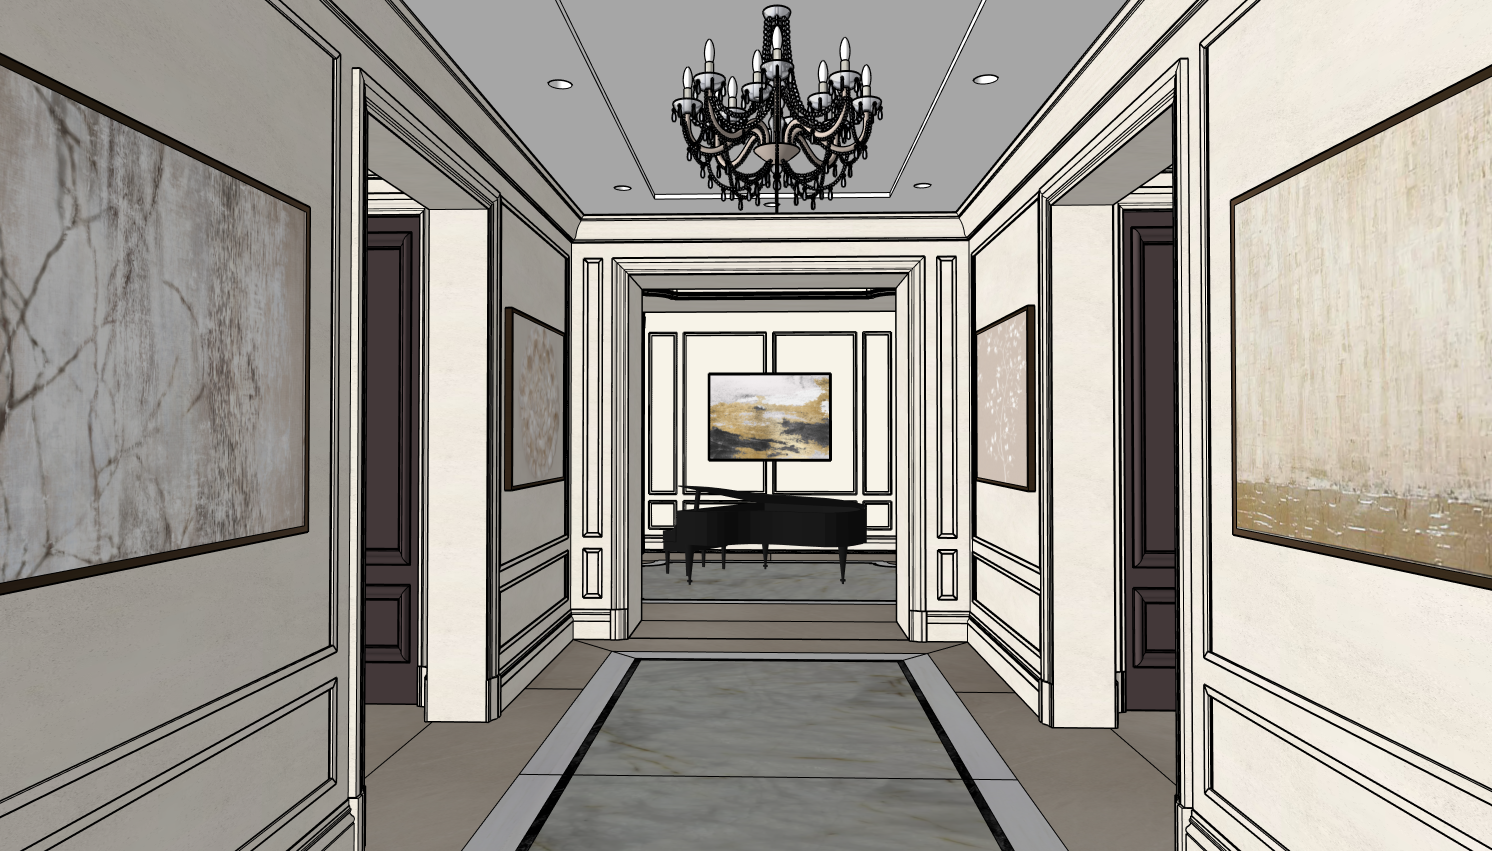
create a highly realistic high end luxury foyer rendering based strictly on the provided reference image preserve the exact architectural layout camera angle perspective room proportions ceiling height openings wall panel dimensions moulding profiles artwork placement door locations floor geometry and the complete view toward the piano hall do not redesign simplify enlarge remove relocate or add any architectural element the foyer flooring must follow the exact pattern seams widths borders and material distribution shown in the reference the large central floor field must be cristallo slab with an elegant translucent white and soft cloudy grey appearance surround the cristallo field with an exact 2 inch wide frame of ebano orobico stone appearing predominantly dark charcoal to black with refined warm beige bronze and subtle golden veining outside the ebano orobico border include an exact 9 inch wide frame of natura dolomite a soft white stone with very delicate light grey veining the remaining perimeter flooring must be inalco pacific bianco with a sophisticated warm ivory tone preserve every seam joint corner alignment border width transition and slab direction exactly as modeled do not create a continuous seamless floor and do not alter the proportions of the central design continue the same flooring composition beneath and around the piano in the piano hall using the same cristallo slab 2 inch ebano orobico frame 9 inch natura dolomite frame and inalco pacific bianco perimeter the floor pattern in the piano hall must feel like a precise continuation of the foyer design rather than a different flooring treatment all foyer wall paneling decorative mouldings trims door casings crown moulding baseboards plinth blocks pilasters and architectural frames must be clad in or finished to resemble grigio leccino limestone the stone should have a sophisticated light warm grey and subtle ivory character that coordinates naturally with the warm ivory tone of the inalco pacific bianco floor preserve the exact panel divisions dimensions profiles projecting edges recessed areas and all moulding details shown in the reference the foyer wall paneling includes a very subtle beveled edge where indicated in the model maintain this refined shallow bevel without exaggerating its depth or turning it into heavy applied moulding the stone finish should look natural elegant lightly honed and appropriate for a luxury residential interior preserve all artwork exactly in its current location size orientation proportion and frame thickness use sophisticated neutral abstract artwork with soft ivory warm grey taupe and restrained beige tones do not enlarge reposition remove or add artwork the doors on both sides of the foyer must retain the exact design panel configuration proportions casing relationships and placement shown finish the doors in a deep rich dark brown tone similar to dark espresso or muted chocolate brown with a refined satin finish do not make them black reddish or overly glossy the floor in this area continues to be pacific inalco bianco preserve the ceiling design exactly as modeled it consists of a subtle change in ceiling level with recessed central sections and precise perimeter mouldings there must be no cove lighting and no hidden led strip around the ceiling transitions maintain the exact positions and quantity of all recessed ceiling lights and show them switched on retain the chandelier exactly in its current position size height and proportion render it as an elegant luxury crystal chandelier with dark refined metal detailing and realistic crystal reflections do not replace it with a different design or alter its scale at the far end preserve the piano hall exactly as shown the walls of the piano hall must feature recessed decorative wall paneling with a subtle beveled profile paint the piano hall walls recessed panels mouldings trims crown and baseboards in benjamin moore white dove creating a warm refined off white finish do not use a bright or cool pure white maintain the exact grand piano design size orientation placement and relationship to the back wall render it in a sophisticated polished black finish with realistic but controlled reflections preserve the artwork above the piano in its exact size and location use neutral daytime illumination throughout both the foyer and piano hall daylight should feel soft balanced and natural without strong blue yellow or orange coloration all recessed lights and the chandelier must be switched on but the artificial lighting should remain refined and balanced with the daylight ensure that both rooms have consistent exposure and color temperature create realistic material depth refined stone veining subtle reflections soft natural shadows accurate ambient occlusion and high end architectural visualization quality the result should feel elegant timeless luxurious and photorealistic while remaining completely faithful to the reference model critical restrictions do not change the camera perspective architecture wall openings ceiling geometry floor pattern seam layout moulding profiles panel proportions artwork sizes door design chandelier placement lighting positions or piano placement do not add furniture rugs d cor cove lighting visible led strips new wall panels or additional architectural details