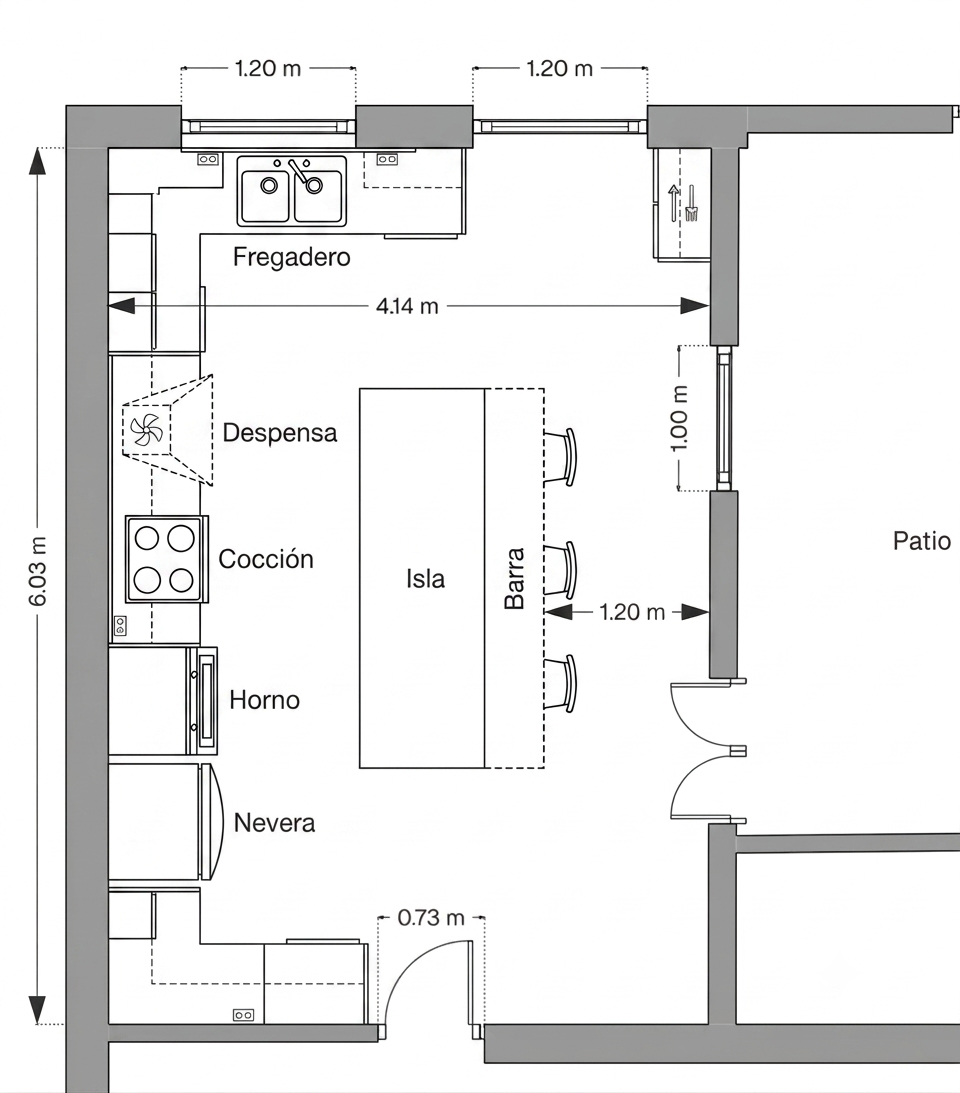
convert this floor plan into a realistic isometric 3d view of a full house show the space from an elevated angle with furniture walls and details visible generate an isometric 3d view of this floor plan camera angle fixed at 45 from the bottom right corner of the plan looking toward the upper right axonometric isometric projection not perspective with vanishing points maintaining exact wall positions door swings window placements and room proportions as shown in the plan do not alter or invent the layout apply the kitchen style color palette materials and finishes from the moodboard reference image sage green shaker cabinets white subway tile backsplash light oak wood countertops and flooring brass black hardware warm natural lighting use the same furniture as shows on the plan do not change the orientation of the floorplan