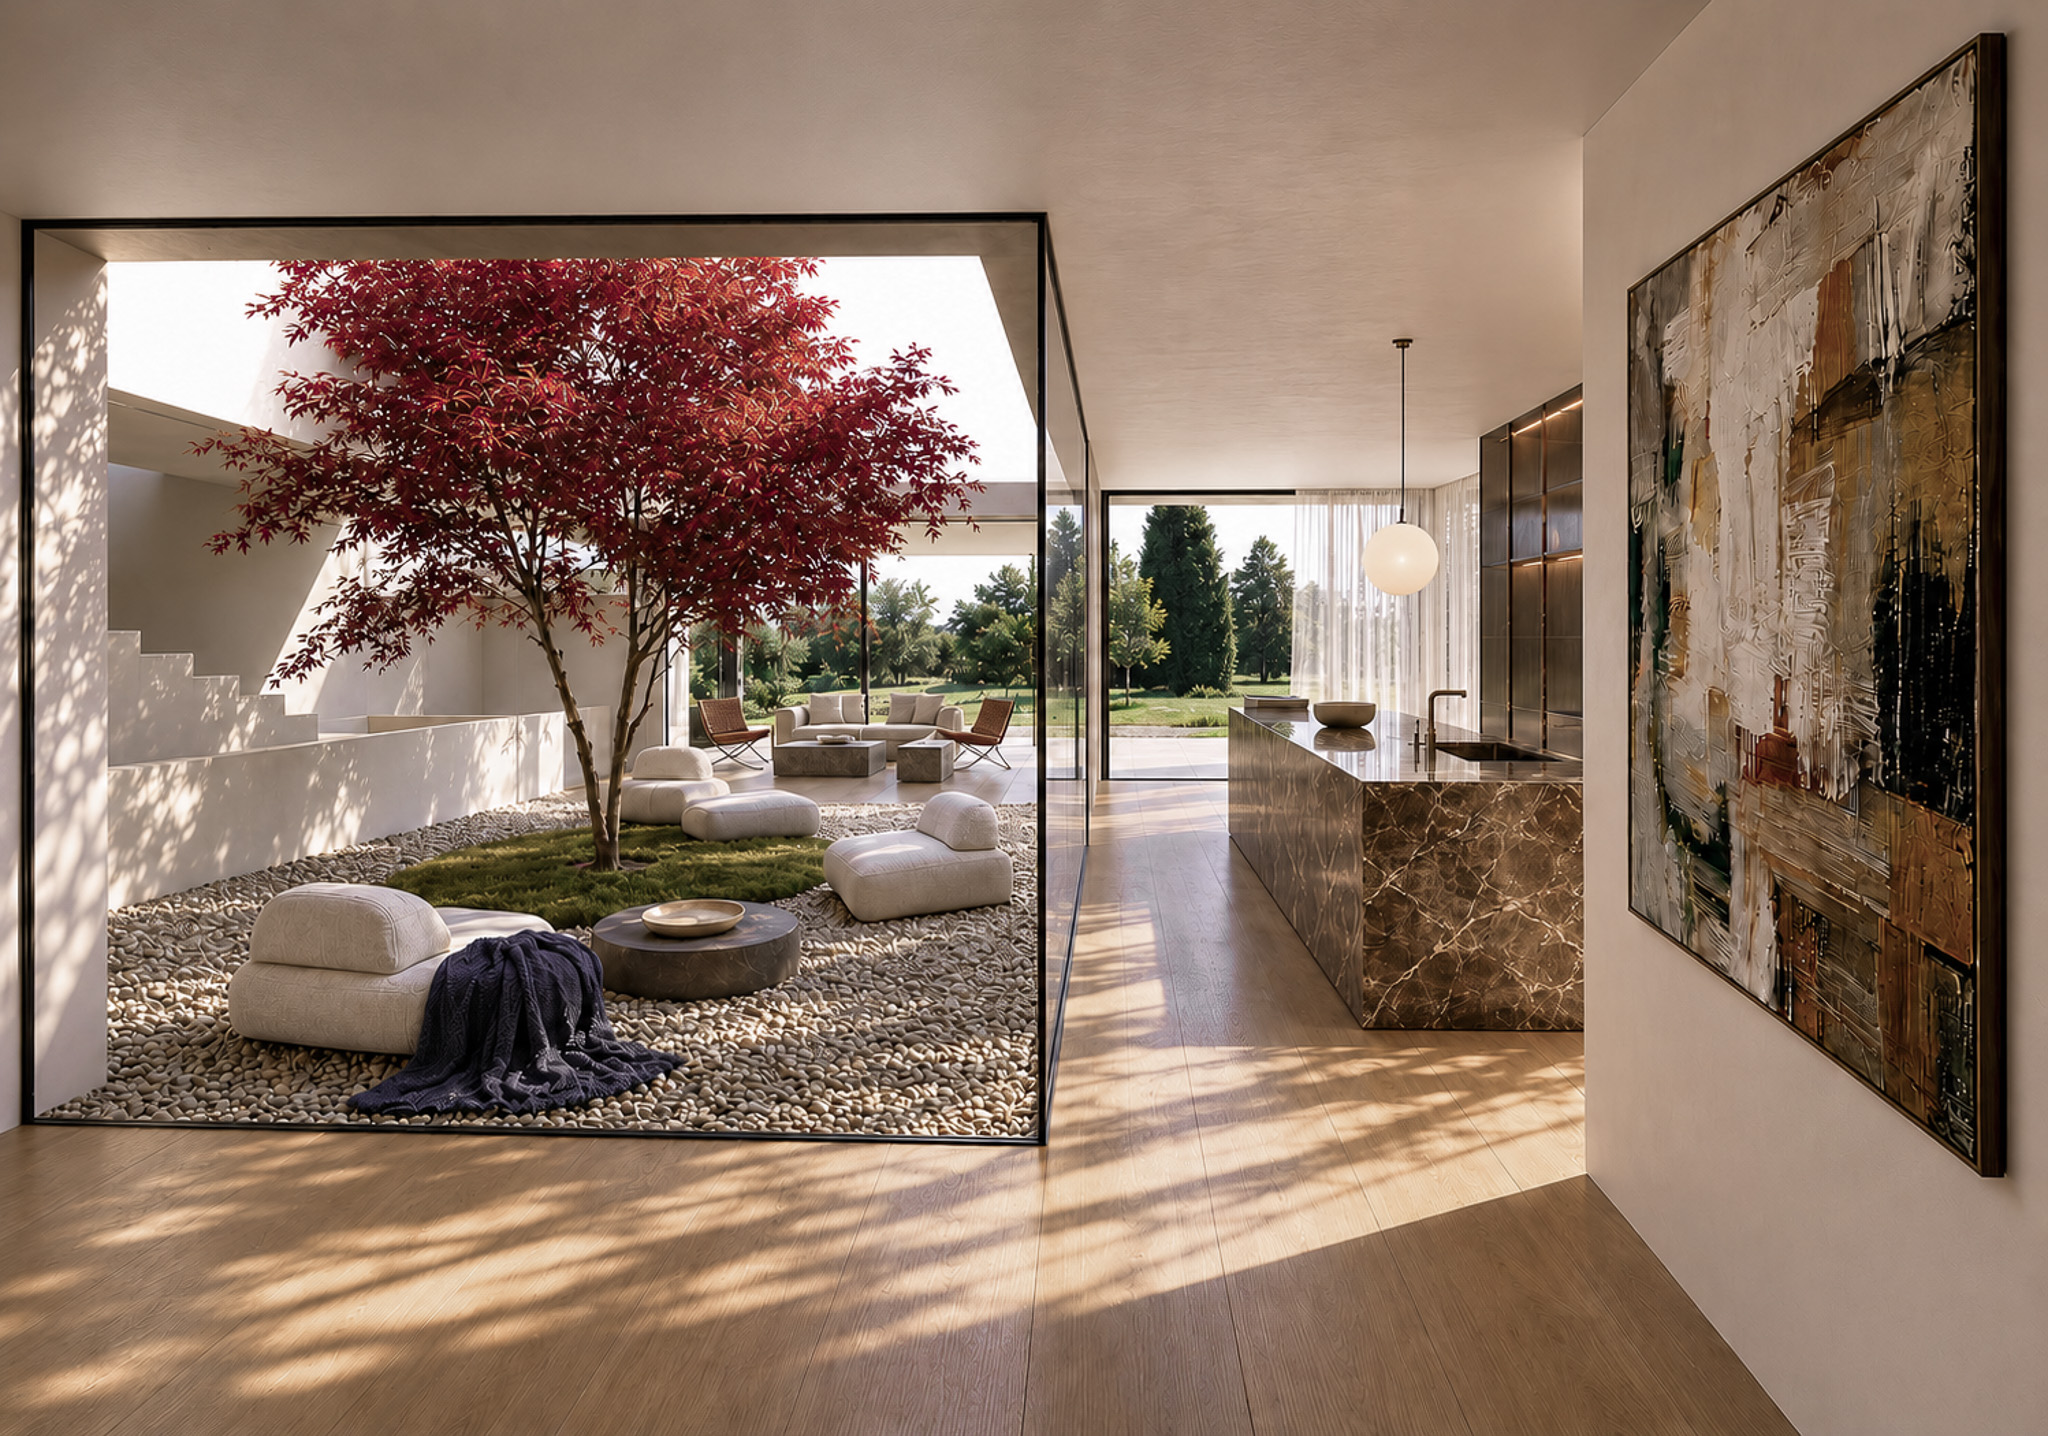
staircase convert the existing staircase into a stepped white concrete staircase keep the staircase exactly as it is in the current image preserve the existing 5 visible steps each step should be individually expressed on the underside stepped underside remove the current solid monolithic stair soffit do not create a continuous flat underside create a clean architectural stepped concrete construction important the staircase must remain exactly in its current position keep the current length unchanged keep the current width unchanged keep the current rise and run unchanged keep the current stair direction unchanged keep exactly 5 visible steps do not add steps do not remove steps very important the beginning of the staircase is hidden behind the parapet wall do not modify or reinterpret the hidden portion only modify the visible underside of the existing staircase the staircase geometry must remain exactly the same material high quality white exposed concrete clean sharp architectural edges premium contemporary architectural detailing do not change architecture geometry camera position materials outside the staircase landscaping lighting only convert the existing solid stair underside into a stepped concrete underside while preserving the exact staircase geometry