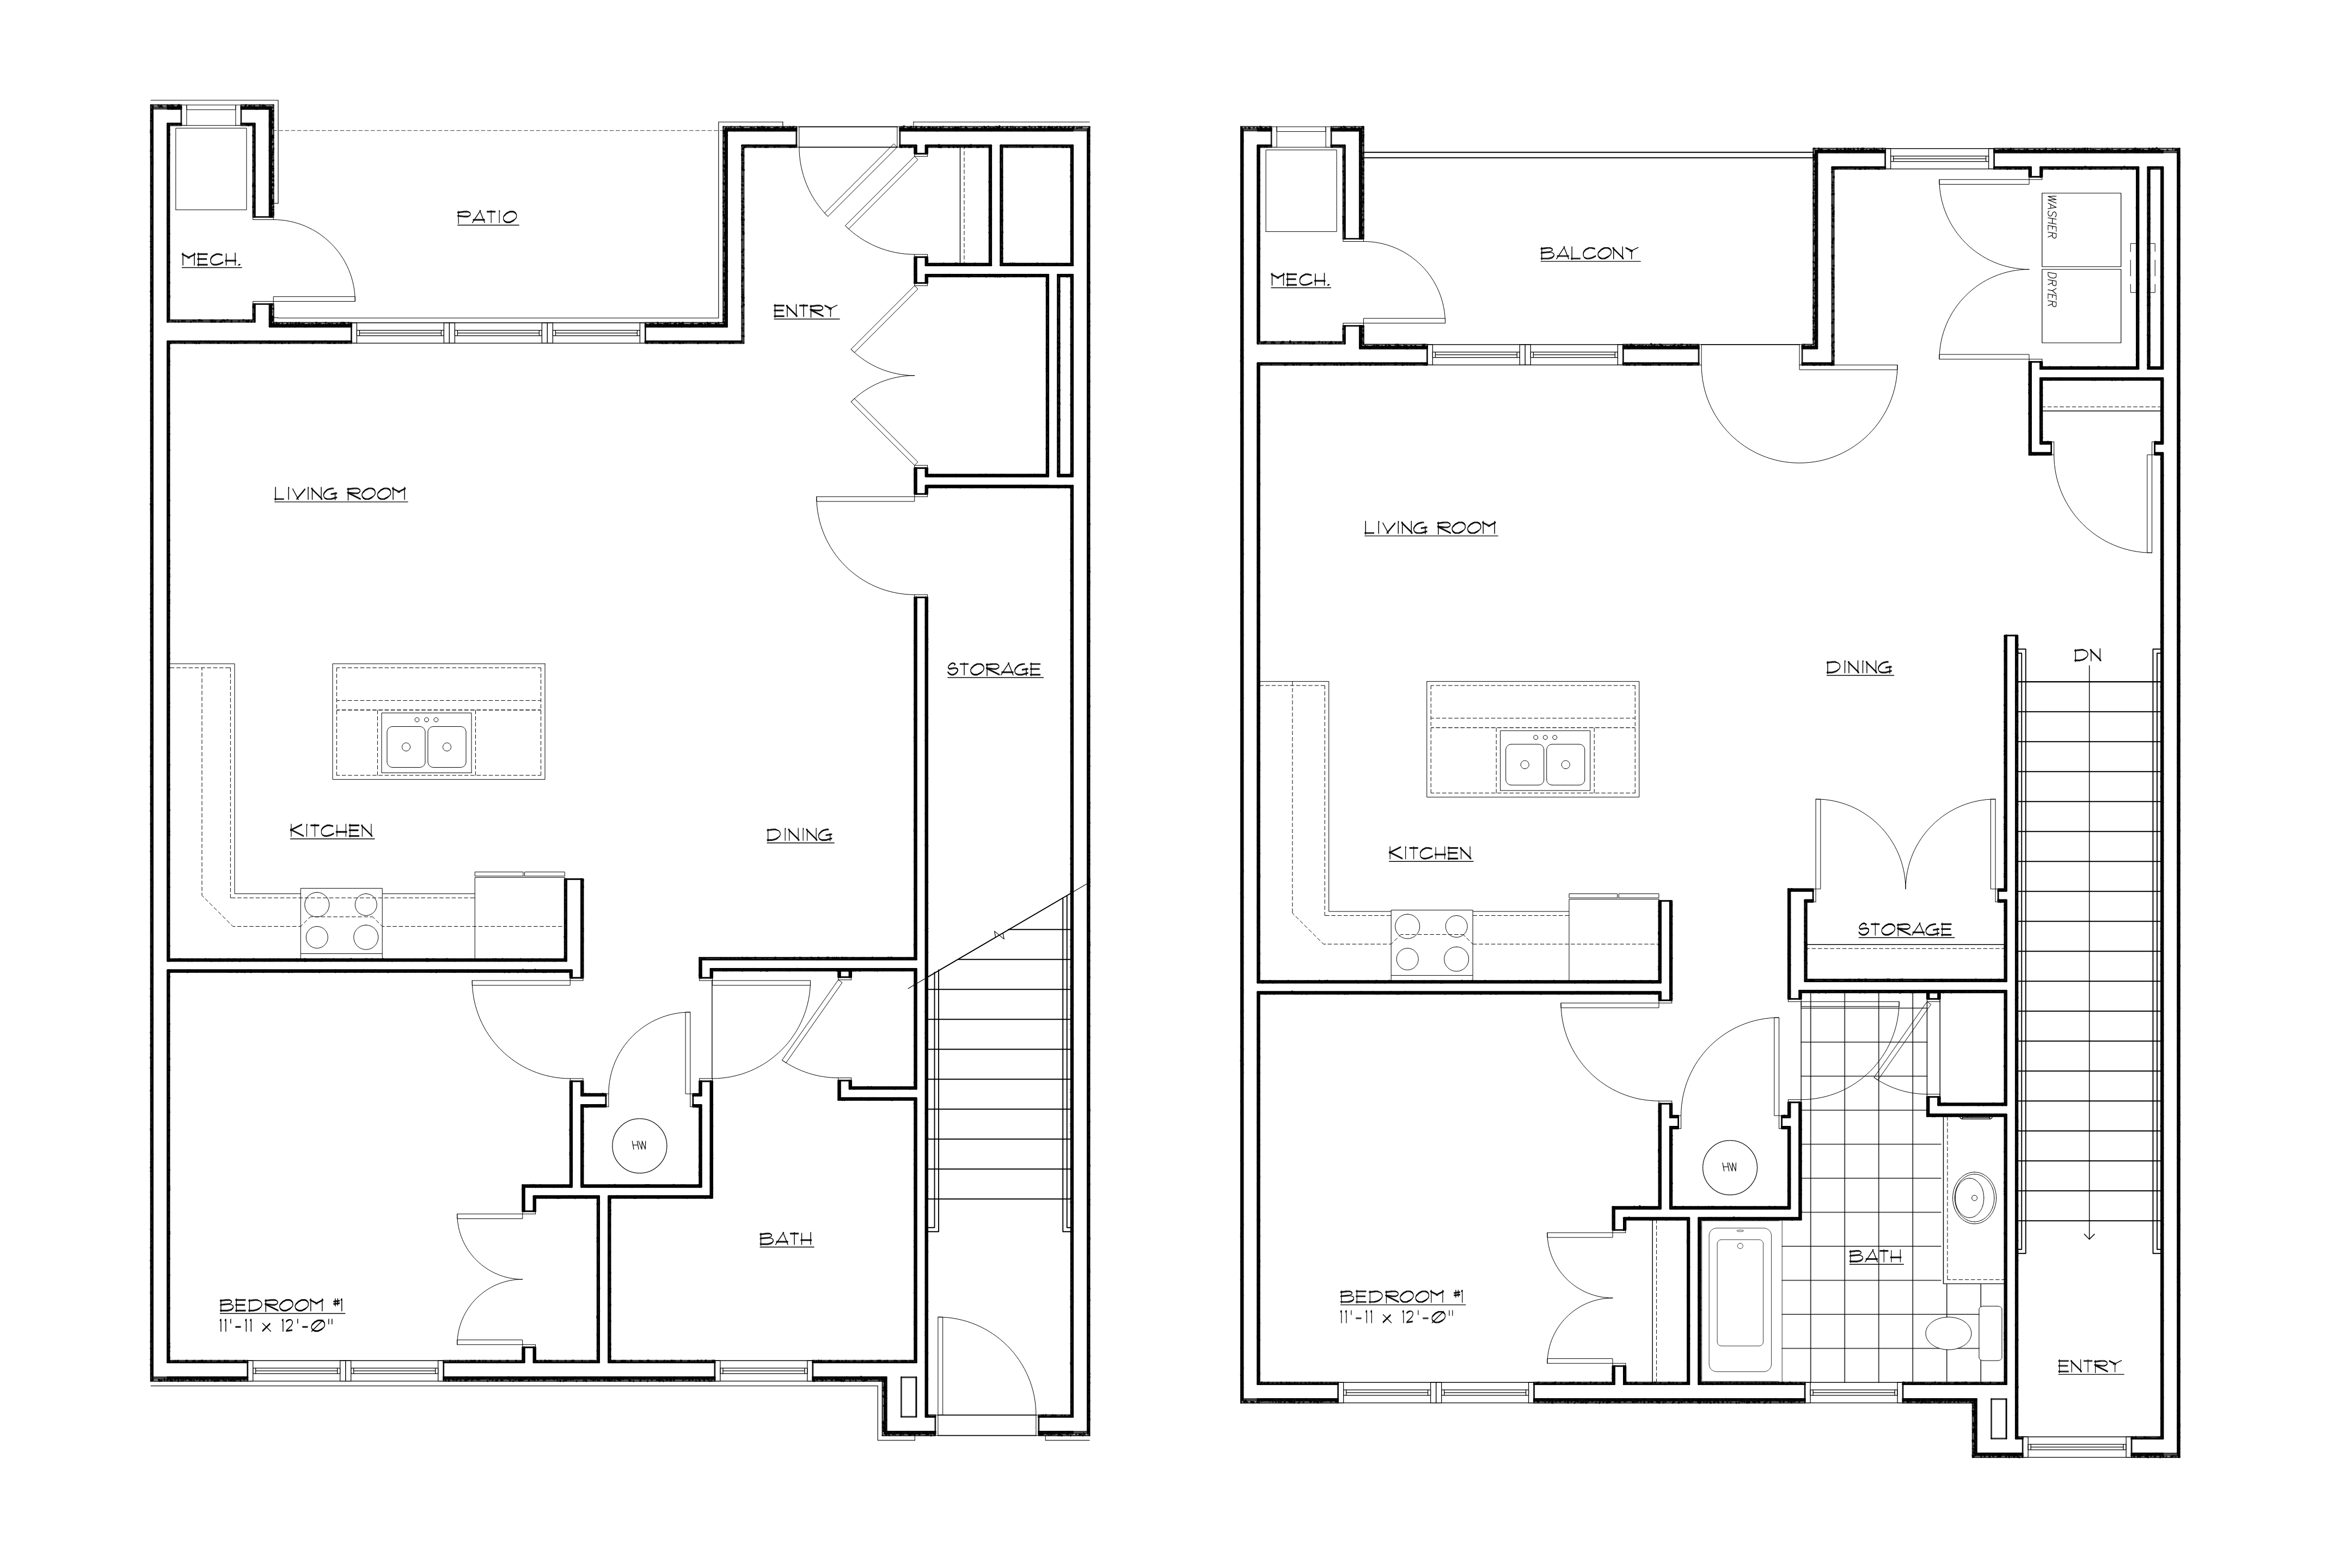
top down architectural floor plan rendering multi family apartment building single typical unit plan studio 1 bedroom 2 bedroom layout approximately x sq ft open kitchen living area number bathroom s in unit washer dryer closet walls shown in solid black line weight with door swings furniture layout included for scale reference clean white background dimension lines and room labels technical drawing style scale bar and north arrow presentation quality for client review