archsynth
Sign Up
Open main menu
Image to 3d model
Compare
Testimonials
Contact us
Log in
→
Signup
Archsynth generation
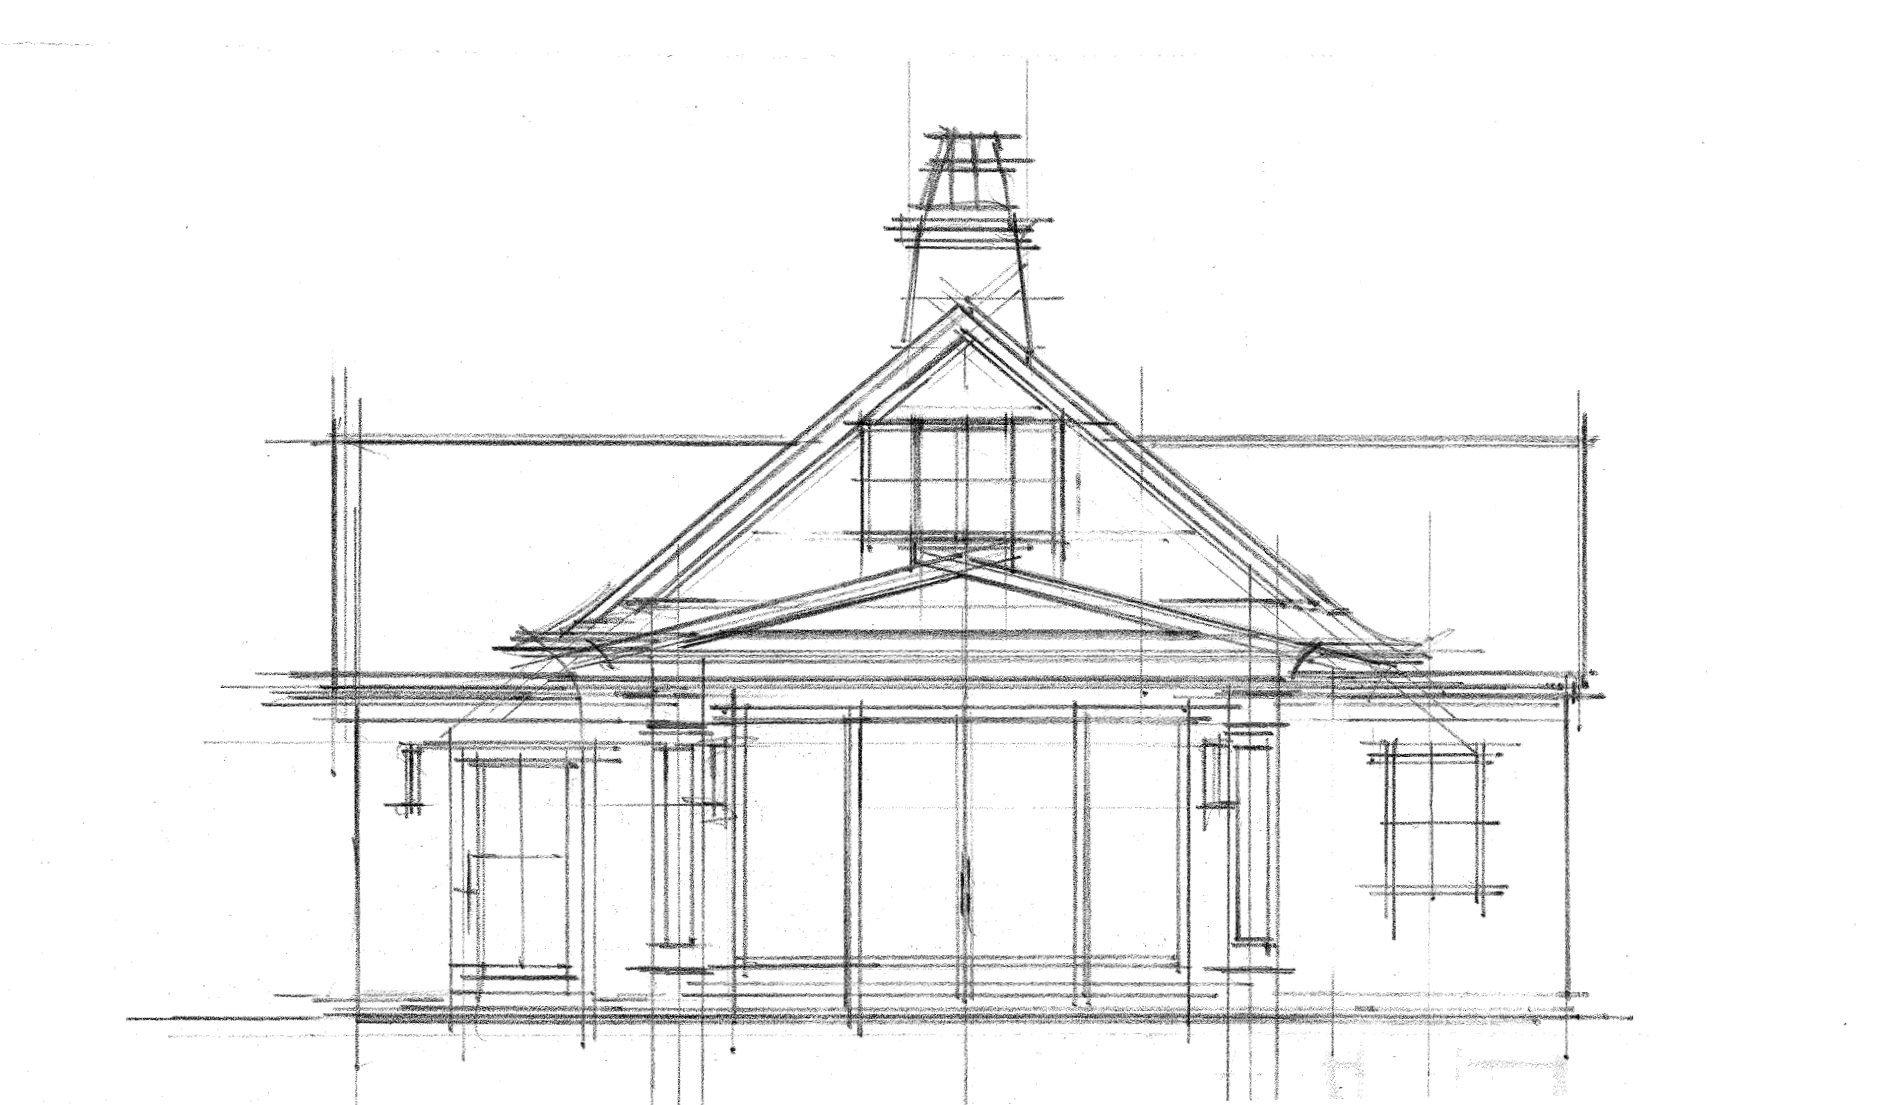
Input image
Copy Prompt
show this hand sketch as a photo realistic rendering of a pool cabana with a covered sitting area at the front materials are white cedar shingle siding black windows and dark asphalt shingle roofing reference photo is the proposed floor plan
Elevations
strength 75
seed 10
Start Creating Renders Now
Related Posts
Start Creating Renders Now
View more