archsynth
Sign Up
Open main menu
Image to 3d model
Compare
Testimonials
Contact us
Log in
→
Signup
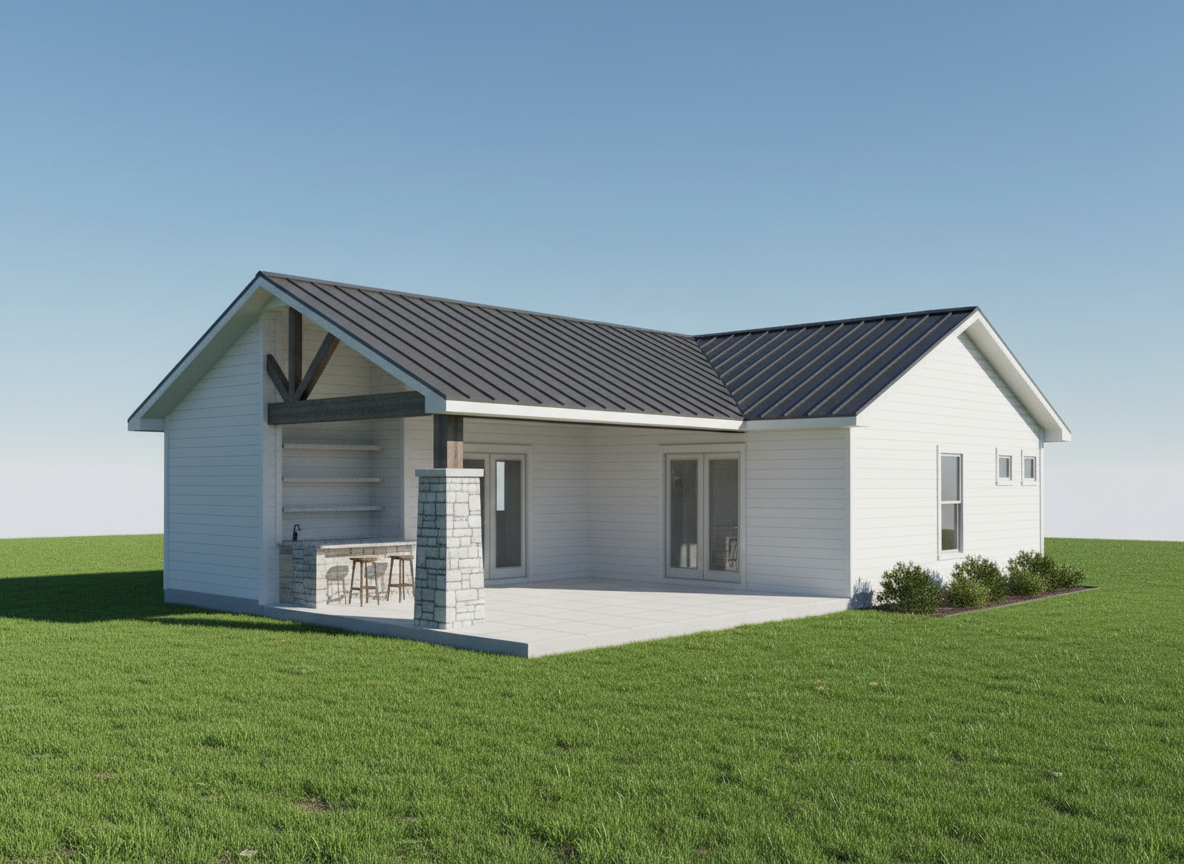
Archsynth generation
Input image
Copy Prompt
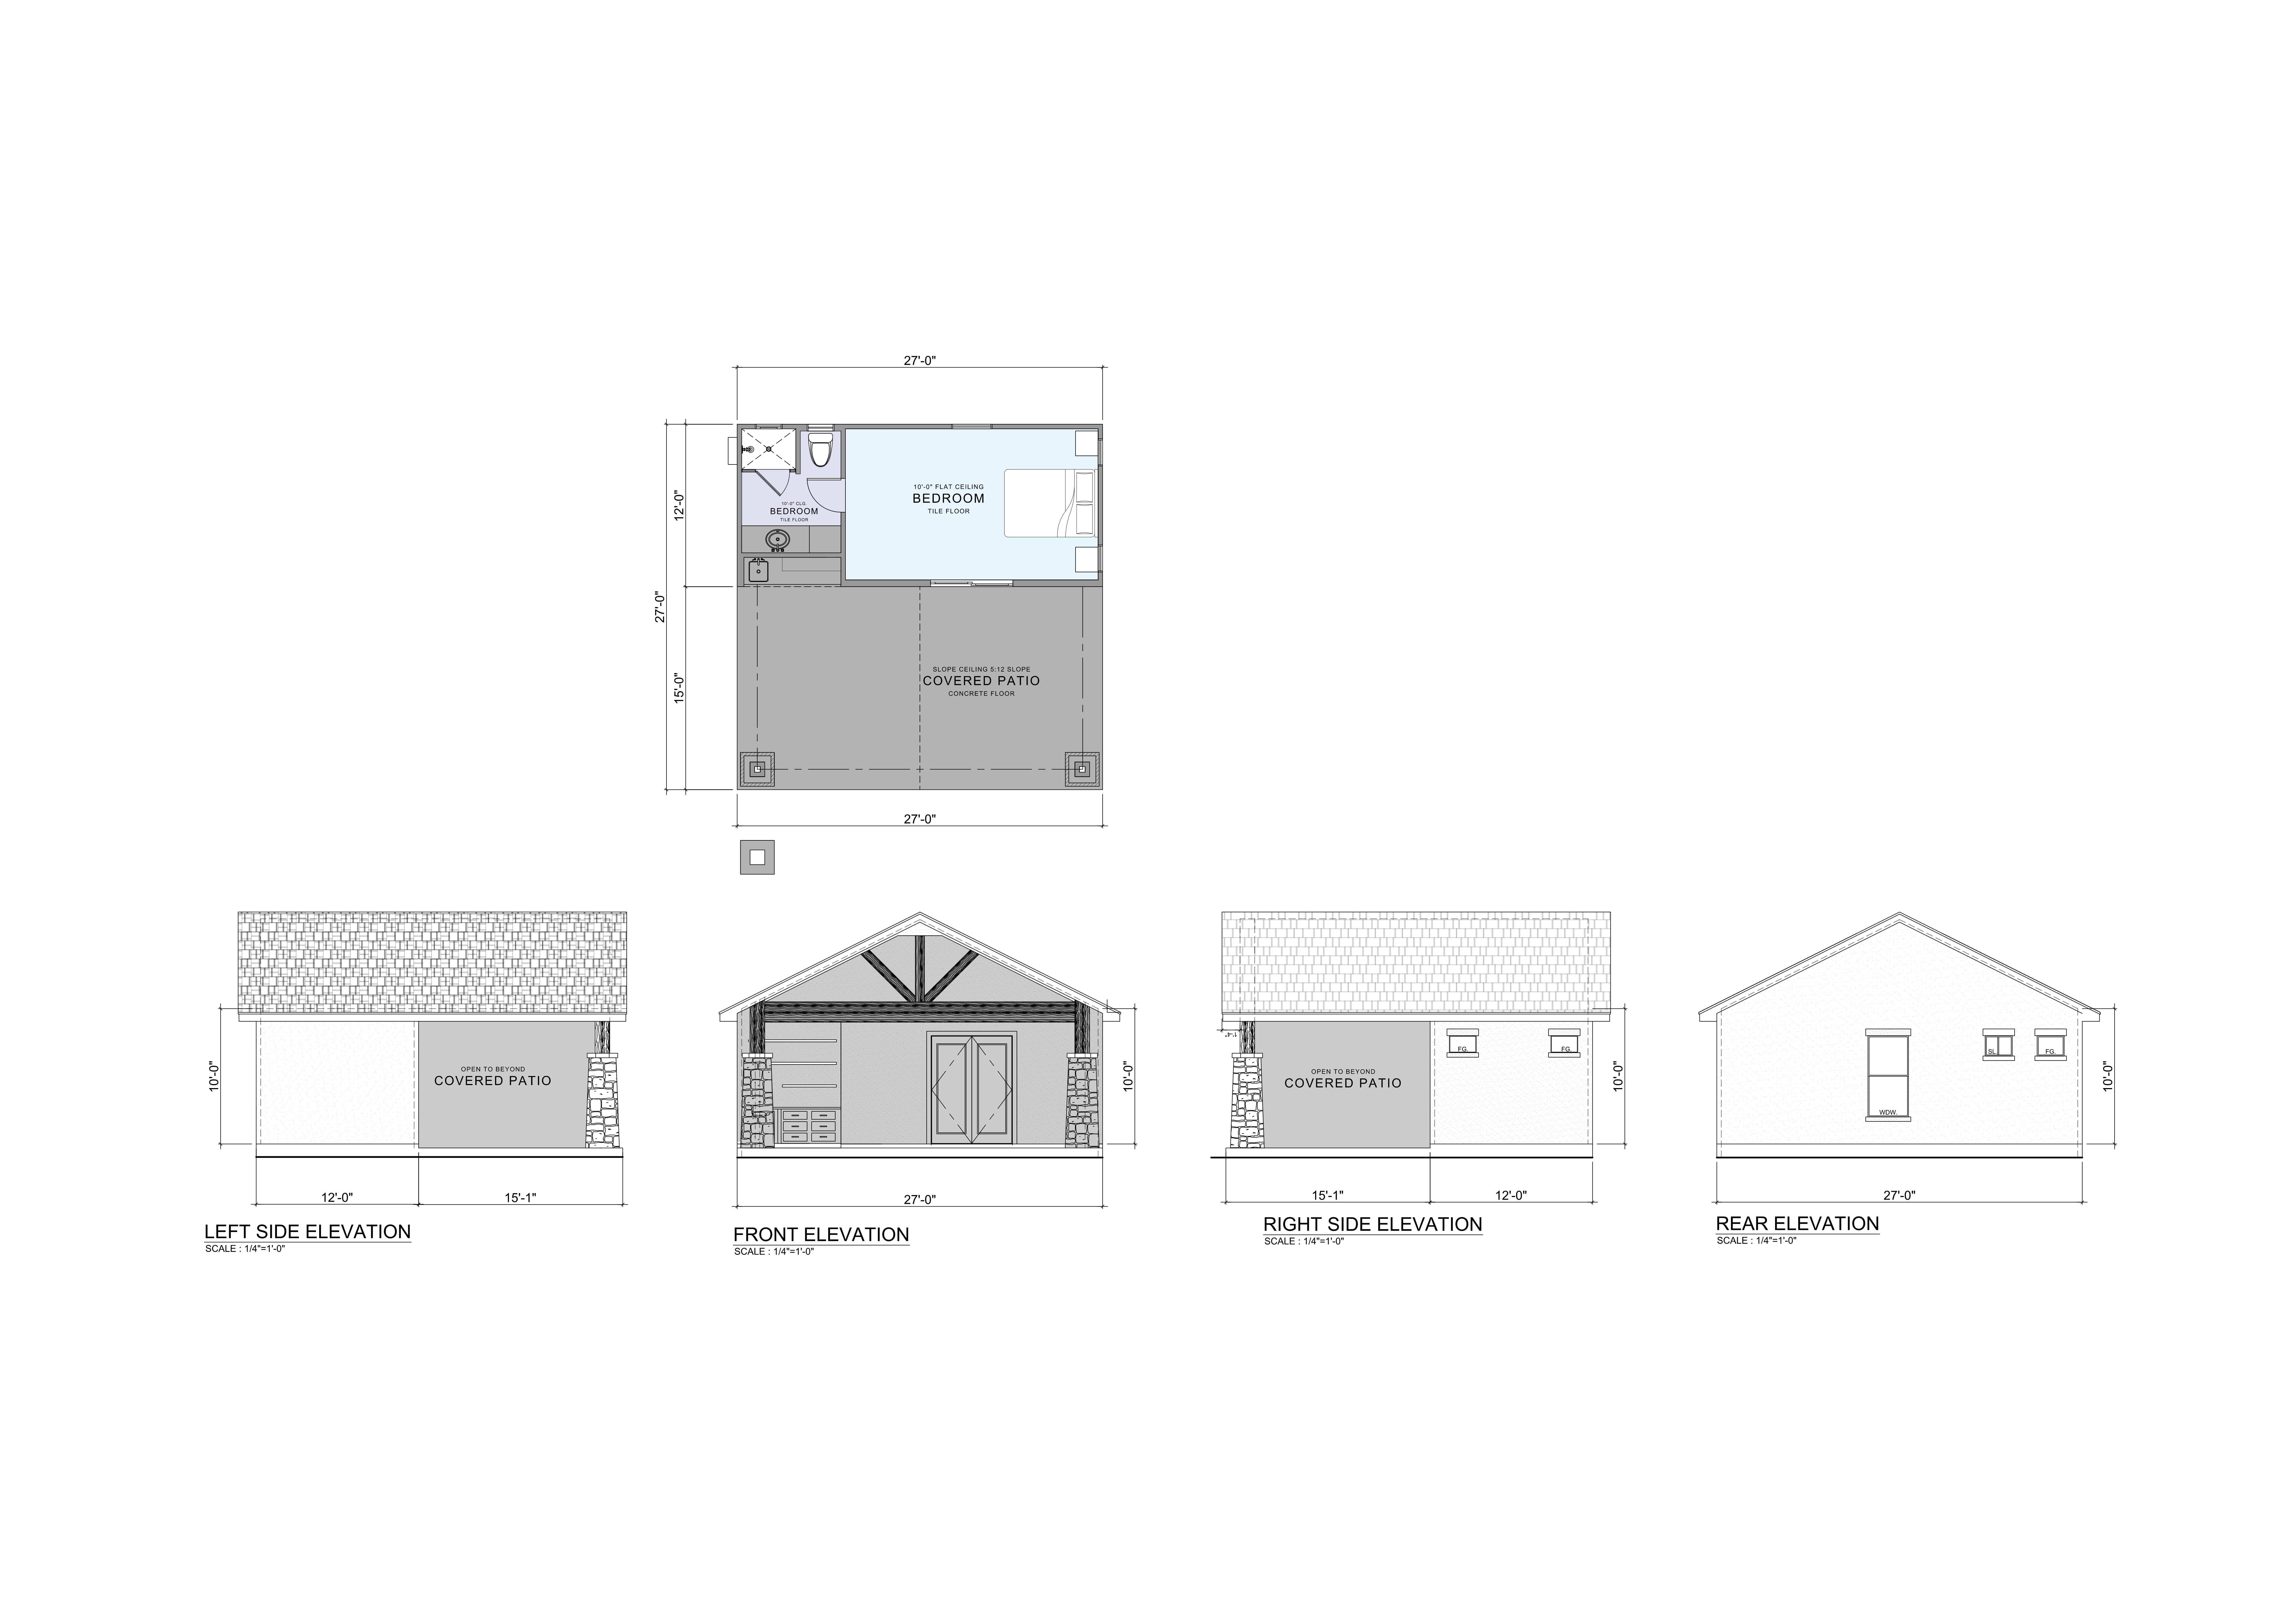
overall footprint 27 0 x 27 0 enclosed portion depth 12 0 covered patio depth 15 0 bathroom zone width 8 0 outdoor bar width 7 2 bar projects from the bathroom wall and shares plumbing with the bathroom sink back to back ceiling height 10 0 patio ceiling 10 0 bedroom ceiling 10 0 flat ceiling patio roof slopes above while bedroom remains flat ceiling below structure
Freestyle
strength 75
seed 10
Start Creating Renders Now
Related Posts
Start Creating Renders Now
View more