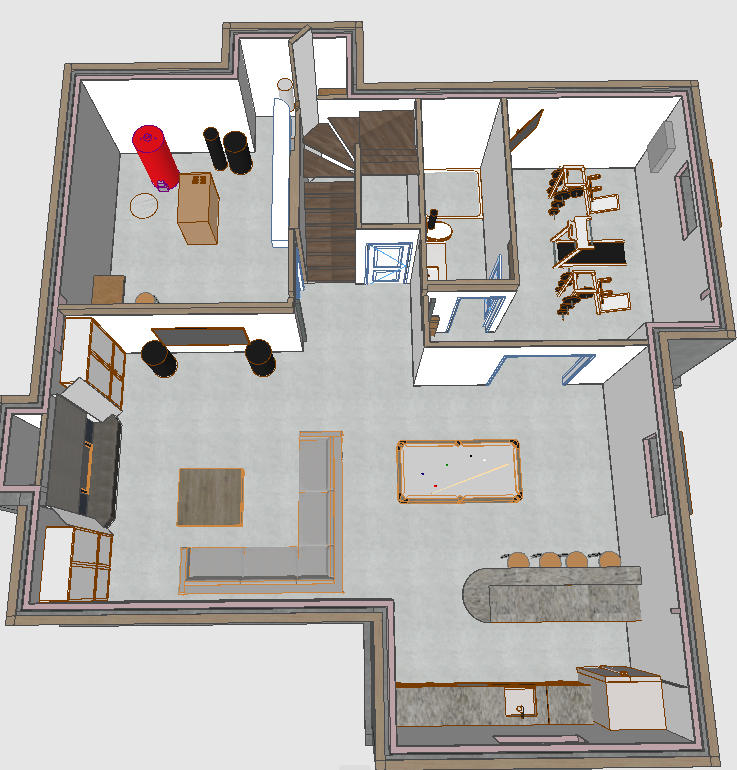
yes for this one i d make architectural preservation the dominant instruction because an isometric basement view gives archsynth plenty of opportunities to helpfully invent walls move stairs or turn the mechanical room into a cocktail lounge the unfinished utility areas should remain intentionally utilitarian while the finished spaces feel polished and luxurious ai rendering prompt luxury basement development entertaining spacecreate a magazine quality highly photorealistic isometric rendering of a sophisticated luxury basement development designed for entertaining recreation wellness and practical family storage the overall design should feel sophisticated natural neutrals contemporary mountain influence warm walnut live edge details understated luxury comfortable entertaining the basement should feel beautifully finished and intentionally designed while still being approachable functional and comfortable use a layered palette of warm walnut deep brown wood charcoal grey soft warm grey white taupe navy creamy natural stone black accents and cedar with subtle organic textures throughout the final rendering should have the polish realistic lighting material definition and styling of a professionally photographed luxury interiors magazine absolute architectural preservationuse the provided isometric model as the exact architectural and geometric reference do not change any architectural elements preserve exactly every existing wall every wall plane and wall depth all room dimensions all openings stair location and configuration stairwell mechanical room bathroom workout room shower sauna location fireplace location windows doors cabinetry locations ceiling heights circulation paths existing storage areas camera position isometric perspective do not add remove relocate enlarge shrink recess project or reinterpret any architectural element the stairs must disappear naturally out of sight exactly as shown in the existing model do not attempt to complete extend expose or redesign the stairs this is strictly a materials finishes furnishings lighting equipment and styling transformation of the existing architecture main entertaining areathe primary finished basement should feel like an elevated entertaining space that is equally suited to family movie nights watching hockey playing pool entertaining friends casual drinks relaxing by the fireplacekeep the space sophisticated and natural rather than overly themed as a games room or sports basement bottom right cabinetry entertaining counterat the bottom right of the isometric perspective maintain the existing cabinetry counter area exactly as modeled finish the cabinetry in a rich dark natural brown wood with subtle visible grain and a refined matte or low sheen finish use a sophisticated dark charcoal grey countertop with soft natural veining the countertop should feature subtle movement in charcoal graphite soft grey smoky taupe barely there warm mineral variationkeep the veining restrained and natural avoid stark white veining or a highly dramatic marble appearance the cabinetry and counter should feel like a refined built in entertaining area rather than a commercial bar basement flooringthroughout the primary finished entertaining areas install walnut look lvp plank flooring the flooring should have rich natural walnut coloration warm medium brown authentic grain variation subtle darker brown movement matte finish realistic plank texturethe flooring should convincingly mimic natural walnut while maintaining the practical character of luxury lvp avoid orange red yellow or glossy wood tones pool tablemake the pool table a central feature of the entertaining area while maintaining its existing location use a sophisticated combination of soft grey and walnut wood the pool table should have refined walnut wood base details soft warm grey playing surface clean contemporary proportions substantial furniture quality constructionstage the table naturally with a small arrangement of pool balls ready for play do not perfectly line up all the balls or make the table look unused the styling should suggest an active comfortable entertaining space pool cue wall live edge drink ledgeon the designated wall adjacent to the pool table area install an elegant wall mounted arrangement for the pool cues keep the cues neatly organized and intentionally displayed along this wall incorporate a live edge natural wood drink ledge the drink ledge should have warm natural wood authentic grain subtle knots organic exposed edge refined matte finish substantial handcrafted characterthe ledge should provide a convenient place for guests to set drinks while playing pool keep it elegant and integrated rather than rustic or makeshift living areaat the bottom left of the isometric image maintain the living room seating area use a comfortable sophisticated neutral taupe sofa the upholstery should feel soft and textural with warm mushroom grey undertones choose a relaxed contemporary silhouette that feels luxurious but genuinely comfortable the sofa should invite people to settle in for an oilers game rather than feeling like formal showroom furniture navy area ruganchor the living area with a patterned deep navy area rug beneath the seating use a sophisticated pattern with restrained variation in deep navy faded indigo charcoal soft warm grey subtle taupethe pattern should feel layered and slightly organic or vintage inspired without becoming traditional or busy the navy provides a controlled injection of deeper colour against the otherwise natural neutral palette living room stylingcomplete the seating arrangement with appropriate furniture while maintaining all circulation paths use sophisticated lounge seating where space permits natural walnut or live edge coffee table understated side tables soft neutral pillows restrained navy accents textured throws handcrafted ceramics minimal greenerykeep styling comfortable elegant and editorial fireplaceon the far left maintain the fireplace exactly where shown clad the fireplace in a sophisticated stacked natural stone containing soft white warm cream natural grey subtle beigethe stone should have authentic variation and dimensional texture while remaining refined avoid chunky rustic lodge stone or strong yellow brown coloration black tile mantelcreate a strong horizontal black tile mantel detail that runs the length of the designated fireplace wall exactly as modeled the black tile should feel charcoal black softly textured matte architectural refinedmaintain the existing architectural relationship between the mantel fireplace and surrounding wall do not create additional fireplace bump outs or wall projections tv edmonton oilersmount the television in the existing corner location associated with the fireplace area show a generic live hockey broadcast featuring the edmonton oilers with the screen providing subtle game day energy to the room keep the television appropriately scaled and secondary to the overall interior design do not change the tv location or create a new feature wall around it metal panel feature wall artworkbehind adjacent to the fireplace stone as established by the model finish the designated wall area in a sophisticated dark metal panel treatment use charcoal graphite subtly weathered dark metal matte or low reflective finish refined architectural seamsthe metal should feel contemporary and tailored rather than industrial install a beautiful art light above a landscape artwork on this metal feature area the art light should cast a warm controlled wash downward use sophisticated landscape artwork inspired by natural western canadian scenery with muted earthy tones and atmospheric depth the illuminated artwork should create a small jewel box moment against the darker metal wallspaint the primary finished basement walls in a soft warm grey white the colour should feel warm softly greyed neutral sophisticated calmingavoid stark white cold grey yellow beige or heavy cream this wall colour should provide breathing room around the walnut stone charcoal navy taupe and cedar materials mechanical room keep the mechanical room unfinished this distinction is important do not turn the mechanical room into a finished living space maintain all existing mechanical room architecture and visible utility conditions exactly as modeled the room should feel organized practical clean and intentionally functional but still clearly unfinished mechanical room work deskadd a simple practical work desk workbench within the mechanical room at the location permitted by the existing model stage the top with a restrained selection of basic household tools and workshop items keep everything organized and believable do not create elaborate built in cabinetry or a luxury workshop stairwell storagebehind the stairwell maintain the existing storage area organize black storage totes neatly in the designated storage space keep them consistent practical and visually tidy the stairs themselves must continue to disappear out of view exactly as shown in the model do not expose additional stair geometry outdoor cushion storagebelow the designated storage area create organized storage for outdoor cushions use neatly stacked or contained neutral outdoor cushions this should clearly read as practical seasonal household storage rather than decorative furnishing bathroommaintain the bathroom architecture exactly as modeled create a serene natural bathroom palette that connects to the larger basement without competing with it use soft stone grey white tile as the primary bathroom material the tile should feature warm stone grey muted white subtle mineral variation soft natural texture restrained movementavoid stark white or cold blue grey tile bathroom vanityfinish the vanity in a soft white natural inspired design keep the cabinetry warm and sophisticated rather than bright white use a clean contemporary profile with understated natural detailing pair it with refined neutral stone and simple fixtures the bathroom should feel quiet natural warm spa like uncomplicated do not alter the vanity size or location workout roommaintain the workout room exactly where shown stage it as a sophisticated private home fitness space include treadmill elliptical restrained fitness accessories where appropriatedo not overcrowd the room with equipment the space should remain open enough to exercise comfortably workout room mirrorsinstall large clean wall mirrors on the wall backing onto the bathroom exactly where permitted by the existing architecture the mirrors should visually expand the workout room and reflect natural light and equipment keep the installation minimal and architectural avoid decorative mirror frames workout room tvmount a television in the existing corner behind the shower as specified keep the tv appropriately sized for viewing while using the treadmill or elliptical do not relocate walls or modify the shower architecture to accommodate the television cedar saunaplace a freestanding cedar wood sauna in the existing designated corner the sauna should have authentic warm cedar natural vertical wood grain warm honey brown variation refined craftsmanship clean contemporary lines realistic glass where applicableit should feel like a high quality residential wellness feature rather than a commercial sauna most importantly the sauna is freestanding do not build new walls around it do not enlarge the room to accommodate it do not change the existing architecture overall lightinguse warm layered architectural lighting throughout the finished basement create a sophisticated balance of recessed ceiling lighting subtle decorative lighting warm fireplace glow artwork illumination soft reflected light understated task lighting gentle shadowkeep the basement bright enough to feel inviting while preserving a slightly moody entertaining atmosphere the darker walnut charcoal navy and black elements should retain visible texture rather than disappearing into shadow styling accessoriesstyle the finished spaces with restrained sophisticated accessories use natural greenery smoked glass handcrafted ceramics live edge wood soft linen woven textures subtle navy accents warm taupe textiles charcoal accessories a few carefully selected books understated landscape artworkavoid clutter the home should look lived in enough to feel welcoming but polished enough for an editorial photoshoot overall material storycreate a cohesive visual relationship between walnut lvp flooring dark brown wood cabinetry charcoal grey softly veined countertops soft grey walnut pool table deep navy patterned rug neutral taupe upholstery white cream grey beige fireplace stone black tile mantel dark architectural metal panels live edge wood accents soft warm grey white walls stone grey white bathroom tile soft white bathroom cabinetry warm cedar sauna every material should feel intentionally connected do notdo not alter any existing architectural element move walls change wall depths create new bump outs create new niches move doors change openings redesign the stairwell expose additional stairs change the isometric perspective finish the mechanical room turn storage areas into finished rooms relocate the fireplace redesign the fireplace architecture move the bathroom move the shower move the workout room relocate the sauna area add unnecessary gym equipment use orange or red walnut use glossy wood flooring make the fireplace stone heavily rustic use cold blue grey walls make the bathroom stark white use bright sports themed d cor turn the basement into an oilers themed sports bar introduce neon signs use overly industrial finishes overcrowd the entertaining areas introduce obvious cabin or lodge motifs highest priority preserve the provided isometric architecture exactly as modeled do not allow the finishes furniture sauna cabinetry fireplace storage or equipment to modify the existing architectural geometry create a cohesive luxury basement that moves naturally between entertaining relaxation recreation fitness wellness and practical storage the main entertaining space should be anchored by the walnut lvp flooring taupe sofa patterned deep navy rug soft grey and walnut pool table live edge drink ledge dark brown cabinetry and charcoal grey softly veined countertops on the far left create the fireplace using stacked white cream grey and beige stone paired with the long black tile mantel dark metal feature panel warmly illuminated landscape artwork and corner television maintain the unfinished mechanical room with simple work desk and tools organized black tote storage behind the stairwell outdoor cushion storage below and stairs disappearing from sight exactly as modeled create a quiet natural bathroom with soft stone grey white tile and a soft white natural inspired vanity complete the wellness area with the treadmill elliptical wall mirrors corner television and freestanding cedar sauna the entire basement should feel sophisticated natural welcoming highly functional and designed for effortless entertaining with live edge details and rich natural textures providing warmth against the soft neutral palette render everything with exceptional material realism sophisticated lighting realistic shadows refined styling and magazine presentation quality finish