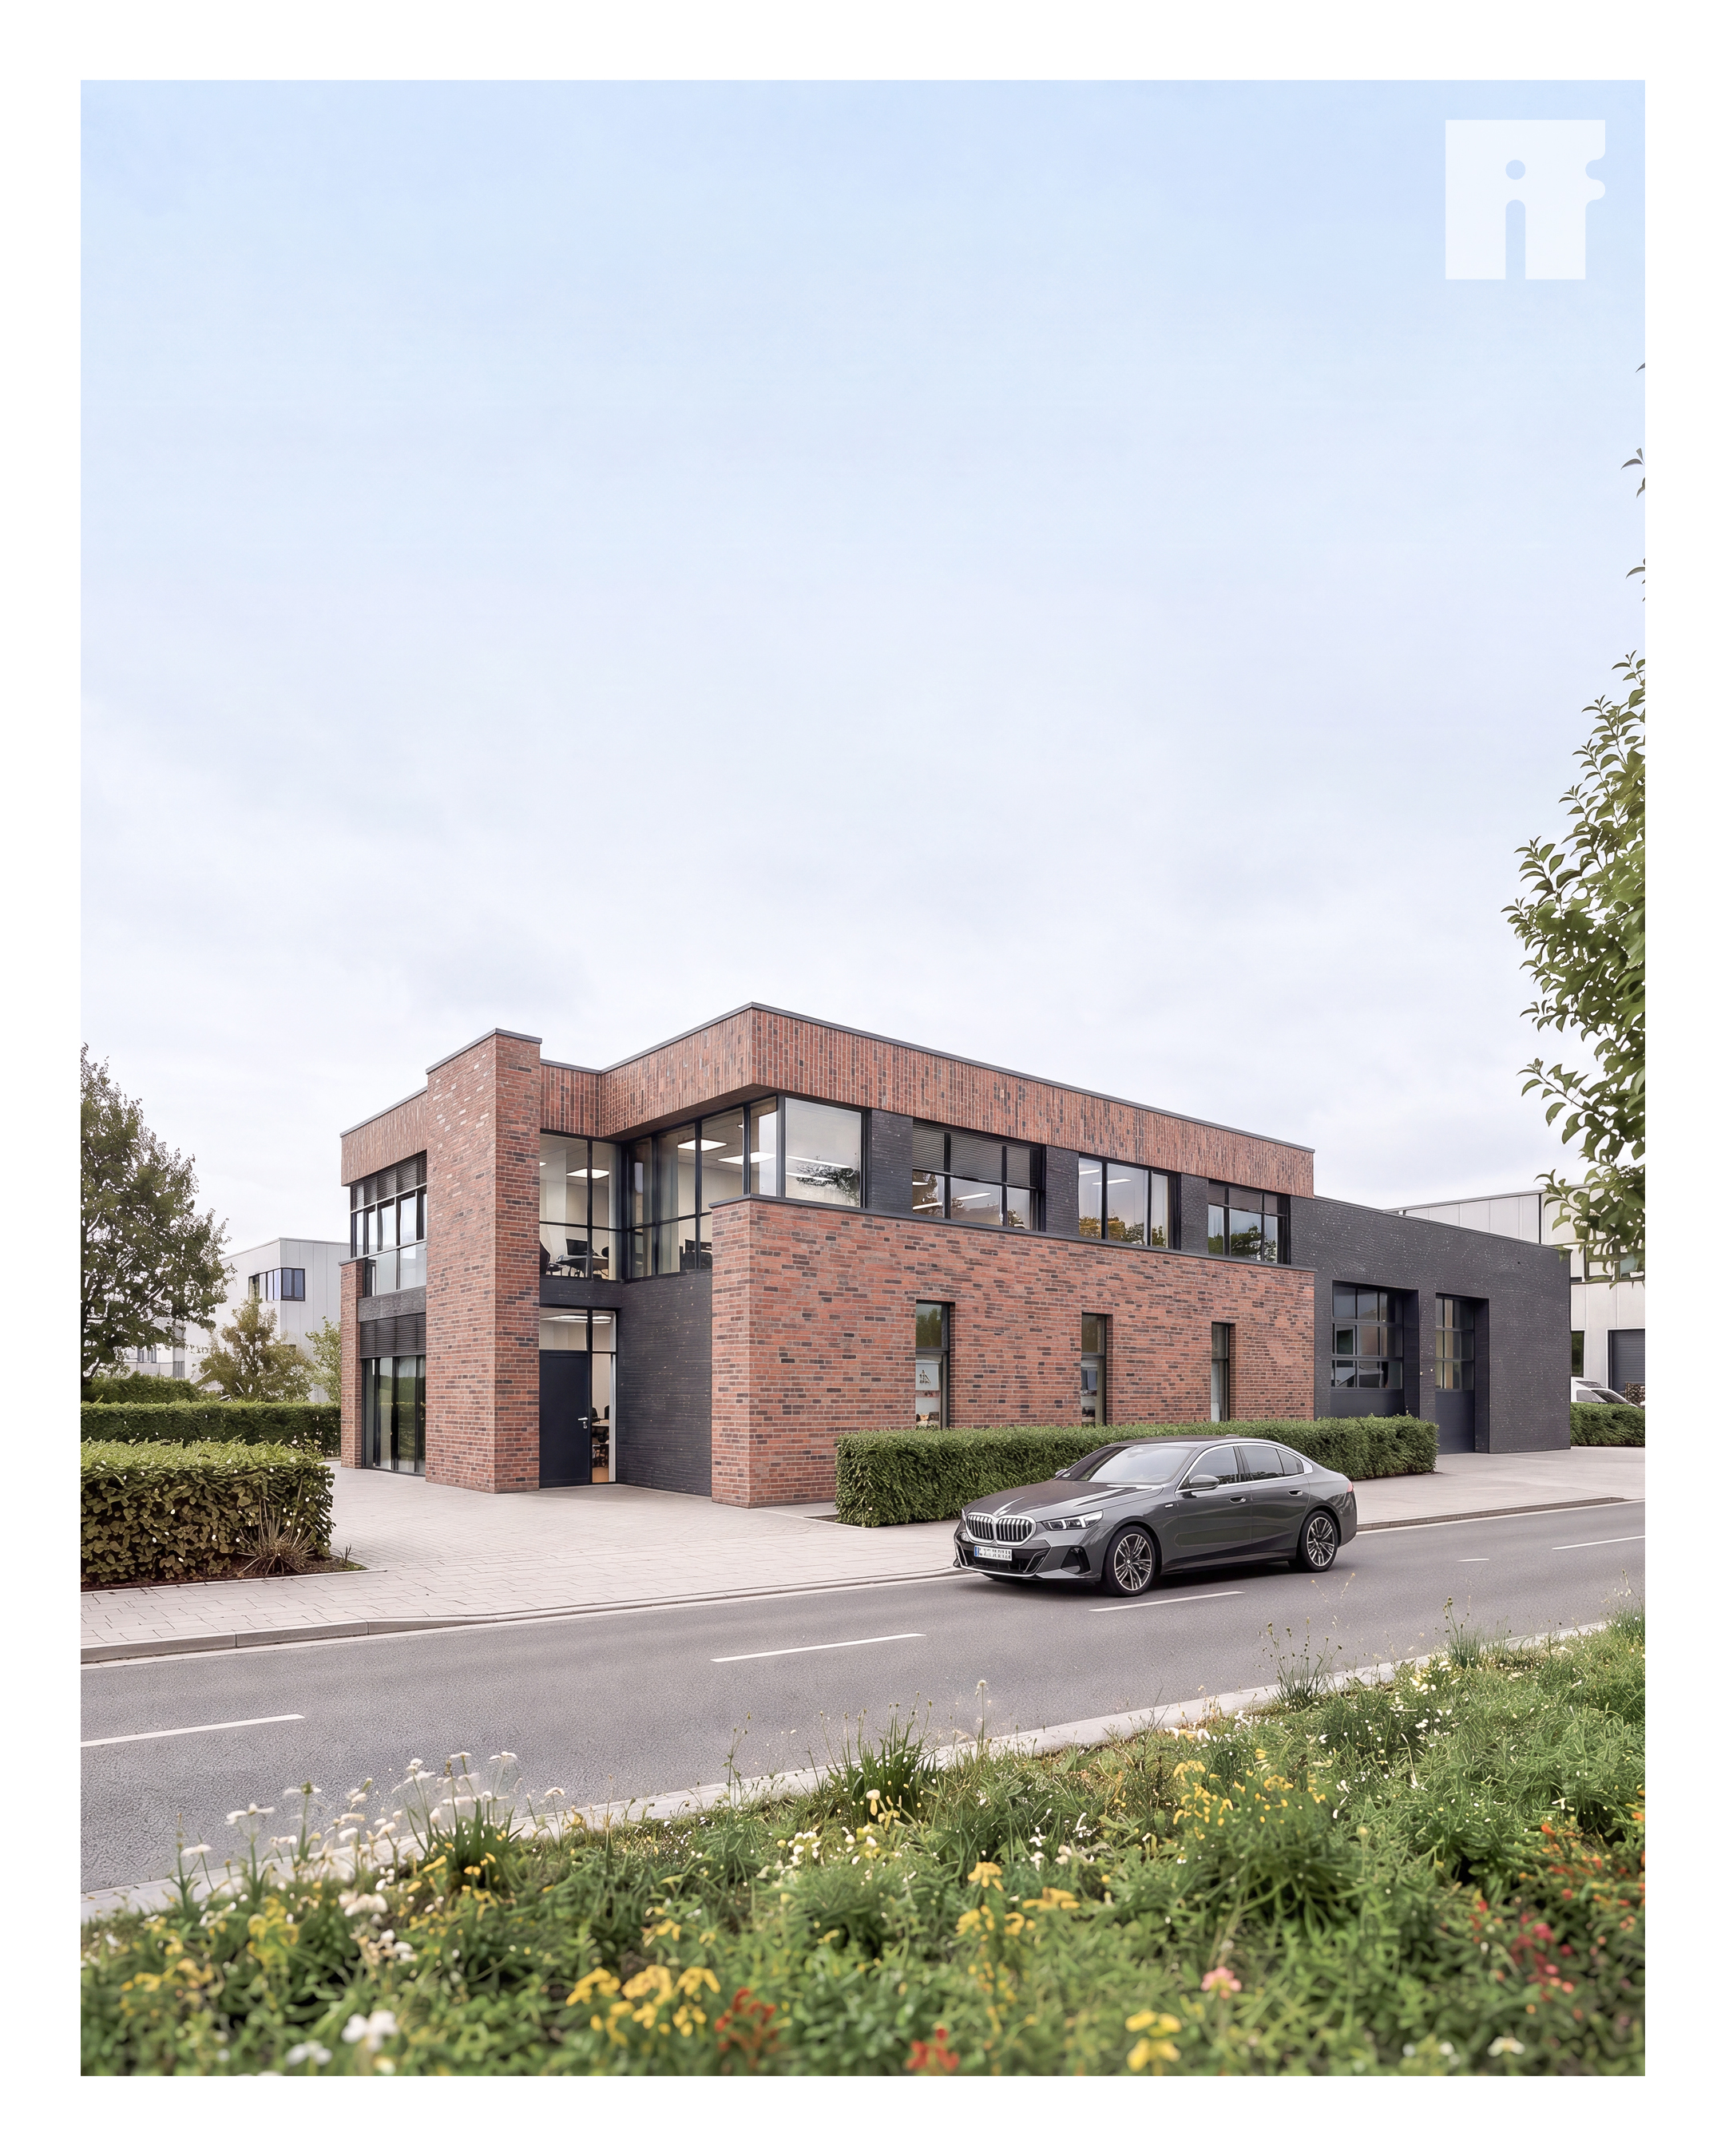
strict architectural material correction correct only the clinker masonry textures of the building preserve the original image and every non brick element exactly as shown do not change the architecture fa ade geometry wall dimensions openings windows doors rooflines parapets dark fa ade areas surroundings vegetation street vehicle lighting shadows camera position perspective crop or composition the clinker masonry is the highest priority element of this image it must be rendered with absolute architectural precision and 100 photorealism across every visible brick surface including small distant recessed shaded and partially obscured fa ade areas do not reduce the quality of bricks that are farther away from the camera do not simplify blur merge or dissolve distant bricks apply the same accurate brick size sharpness bond joint width and material detail to both foreground and background fa ade surfaces disable any depth of field blur texture simplification or loss of detail on the building red clinker material render every red clinker surface in the authentic appearance of wittmunder rot bunt a natural red brown fired clay clinker with subtle variations of red dark red brown and occasional darker fired tones the color variation must occur between individual bricks while the masonry remains visually balanced and realistic avoid orange oversaturated uniform or artificially colored bricks fixed brick format and scale use one single consistent full size clinker format across all red brick surfaces every full brick must have exactly the same length height and proportions regardless of its position or distance from the camera do not create randomly shortened bricks compressed bricks stretched bricks thin strips oversized bricks or changing brick dimensions shorter cut bricks are permitted only where structurally necessary at corners wall endings openings or as part of a technically correct masonry bond never use accidental short bricks in the middle of an uninterrupted wall surface maintain the correct physical brick scale on every fa ade plane the brick texture must not become smaller narrower denser or more fragmented in distant areas straight and continuous mortar joints all horizontal bed joints must be perfectly straight level parallel and continuously aligned across the complete width of each fa ade plane follow every horizontal joint visually from one end of the wall to the other and ensure that it never bends waves rises falls breaks shifts or changes direction all vertical joints must be straight and perpendicular to the horizontal joints they must follow the intended masonry bond precisely no joint may run diagonally curve dissolve merge with another joint or end incorrectly inside a full brick use narrow realistic and completely consistent mortar joint widths the joint width must remain identical across foreground background recessed areas shaded areas corners and fa ade transitions the distant brick surfaces must not contain additional joints or denser joint patterns perspective accurate texture mapping map the clinker masonry separately and precisely onto every individual architectural fa ade plane correctly calculate the perspective vanishing lines and scale for the front fa ade side fa ades recessed walls parapets columns and distant building sections the masonry must follow the actual three dimensional wall geometry straight architectural brick courses must remain physically straight while naturally converging toward the correct vanishing point do not bend or distort the brick texture to fit the image brick courses must connect logically and accurately around corners window openings doors wall edges and fa ade transitions prevent texture stretching texture compression and changes in brick scale near edges or perspective transitions vertical clinker band above the upper floor windows the continuous red clinker band above the upper floor windows must consist of vertically oriented full size clinker bricks laid in a natural wild bond also called a random bond use the exact same brick format and dimensions as on the remaining red clinker fa ades rotated vertically by 90 degrees every vertical brick must have the same width length and proportions all vertical bricks must be perfectly straight and parallel the joints must be irregularly staggered in a professionally designed wild bond pattern without creating a rigid grid repetitive pattern or unintended continuous vertical joint lines despite the wild bond every individual joint and every brick edge must remain geometrically straight and sharp the current reference contains far too many joints in this upper clinker band do not divide the band into narrow strips or small brick segments use correctly proportioned full size vertical bricks and significantly reduce the excessive number of joints do not generate bricks that are too short realistic material depth the clinker and mortar joints must have subtle physically realistic depth do not create a completely flat smooth or printed texture each clinker brick must project slightly in front of the mortar the mortar joints must be slightly recessed and must create fine contact shadows along the brick edges add restrained fired clay roughness fine pores and subtle natural surface variation keep this relief controlled and realistic the material depth must never distort the straight geometry of the bricks or joints the fa ade must look precisely constructed not rustic damaged or uneven dark clinker surfaces preserve the existing dark clinker areas and their original dark color correct these surfaces with the same strict requirements consistent full size brick format straight continuous courses narrow recessed joints sharp edges realistic depth correct perspective and full detail at every distance mandatory ten pass quality control before producing the final image inspect the clinker masonry ten separate times at high magnification for each of the ten inspection passes verify 1 every horizontal joint is perfectly straight and continuous 2 every vertical joint is geometrically correct 3 every full brick has the same size and proportions 4 no brick is accidentally shortened stretched or compressed 5 no distant brick surface is blurred or simplified 6 no mortar joint changes its width 7 no texture is warped near corners windows or wall edges 8 the vertical upper floor clinker band uses full size vertical bricks 9 the wild bond contains no unintended repetitive or continuous joint pattern 10 every brick remains individually sharp and clearly separated from the mortar if even one brick edge or mortar joint appears crooked blurred melted shortened distorted or incorrectly aligned correct it before finalizing the image final requirement the finished result must look like a high resolution professional architectural photograph of accurately constructed clinker masonry every individual clinker brick and every mortar joint must remain sharp straight dimensionally consistent and photorealistic including the smallest and farthest visible fa ade areas change only the clinker textures brick alignment brick format mortar joint alignment joint width joint depth material sharpness and surface realism do not modify anything else negative promt blurry distant bricks background texture blur depth of field on building low detail masonry simplified distant masonry merged bricks dissolved joints crooked joints diagonal joints wavy bed joints interrupted horizontal joints misaligned courses changing joint widths excessive joints thick mortar joints short bricks random half bricks compressed bricks stretched bricks narrow brick strips inconsistent brick sizes changing brick scale texture warping perspective distortion smeared masonry melted bricks flat printed texture painted joint lines missing joint depth excessive bump mapping damaged masonry rustic uneven wall rigid grid repetitive wild bond continuous unintended vertical joints orange bricks artificial brick color architectural changes geometry changes changed windows changed surroundings changed lighting stelle die raffstores in dne fenster in denen schon welche angedeutet sind realistisch in db703 dar keine raffstores in fenstern wo herher auch keine waren klinker berall grade durchgehende fugen und normalformat steinformat