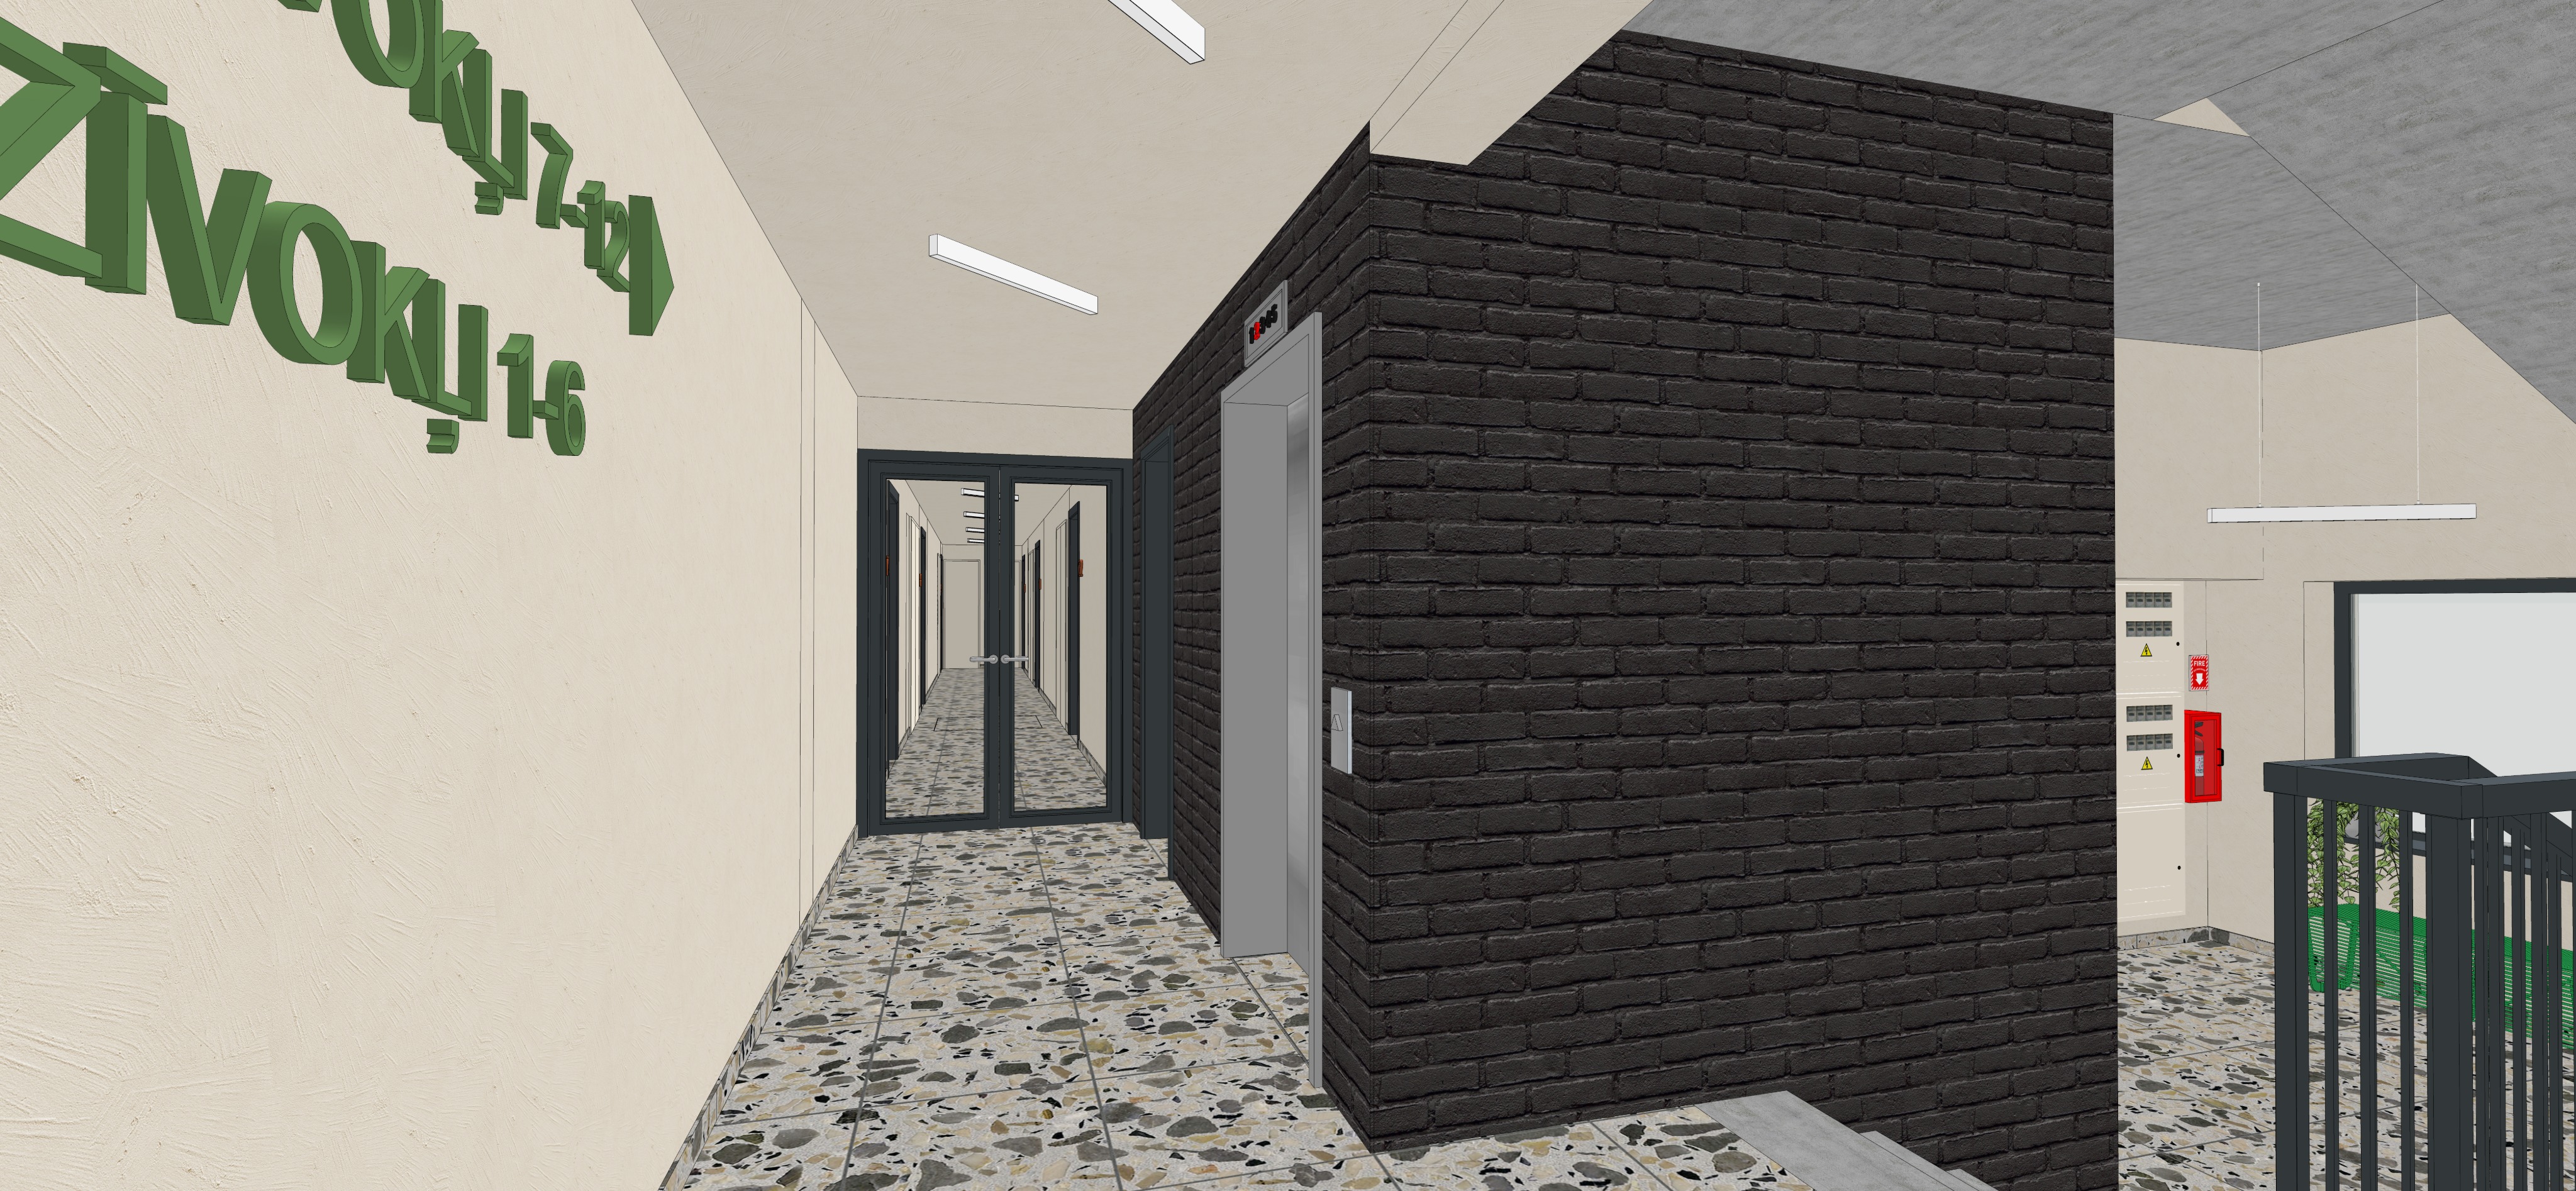
create a highly photorealistic interior render of a residential apartment building s common area based on the provided sketchup screenshot the sketchup screenshot is extremely precise and must be followed exactly do not change remove move or add any design elements or objects preserve the exact architecture geometry proportions camera angle layout materials colours and textures as shown in the original image behind the glass doors are a coridor with rooms keep the coridor lights lit on there is no other light sourses no windows materials and finishes all walls stucco plaster texture exactly as shown in the reference image it is active coridor ceiling is same as wall stuco the entrance zone ceiling on the right is concrete texture same as stairs and battom of stairs elevator metal finish exactly as shown wall surrounding the elevator brick finish preserving the exact brick colour pattern and texture from the reference image all other surfaces maintain the original materials colours textures and finishes without modifications lighting and atmosphere make the lift floor indicator more modern with a sleek electronic digital display showing the number 2 illuminated in red keep all existing ceiling lights switched on inculding right pendant exactly in their original positions there is a window and main entrance door allow natural daylight to enter latvian summer outside midday birches can be seen street the electric boxes is the same colour as the stucco walls as in image blending in final result a highly realistic architectural interior photograph with accurate materials natural lighting and refined details important this is a rendering task not a redesign do not reinterpret the design alter any finishes introduce decorative elements or change the original sketchup composition