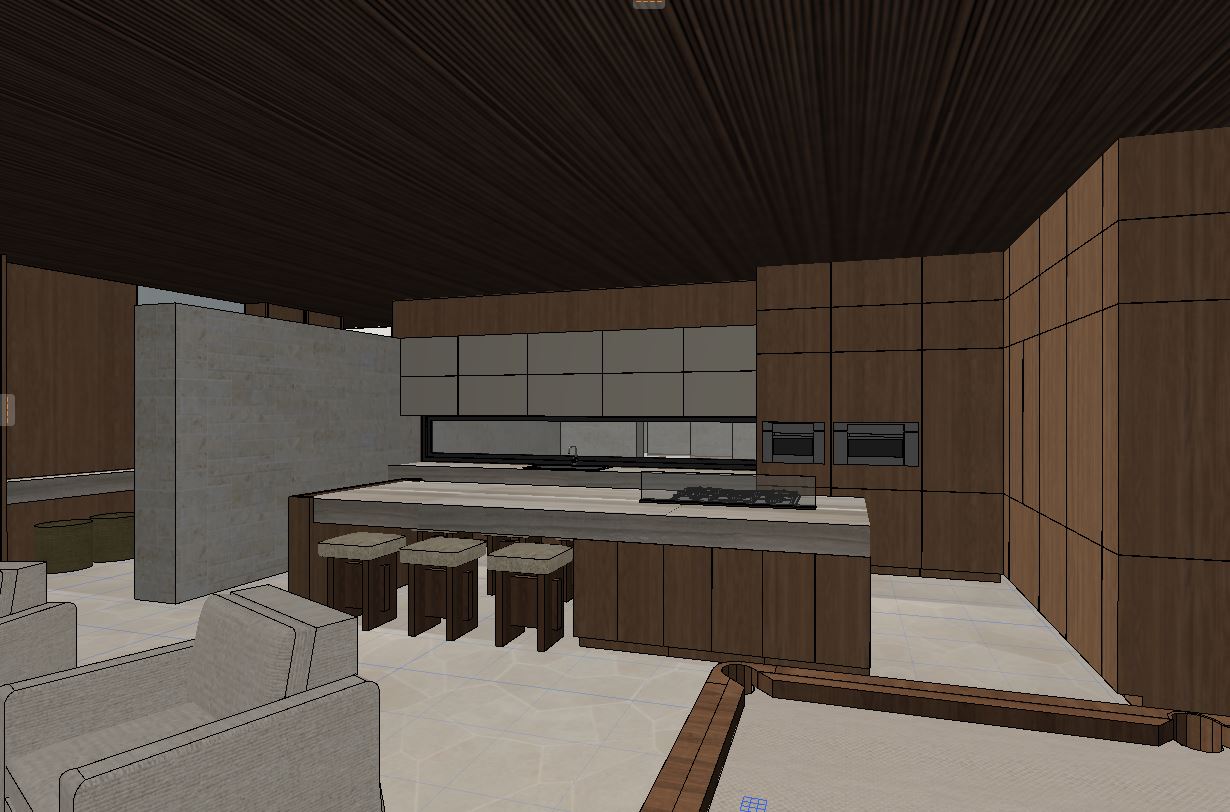
transform this sketchup interior into a photorealistic architectural magazine photograph shot for a publication like architectural digest or dezeen materials render the ceiling as rich walnut wood slats with visible grain and warm reflectivity the island cabinetry and tall pantry wall as matched walnut veneer with soft satin sheen the island countertop and waterfall panel as a honed light gray quartzite or marble with subtle natural veining the upper cabinets as a matte warm gray lacquer the accent wall as textured travertine or limestone with authentic stone grain and soft shadow relief the counter stools with woven natural rattan wicker seats on dark stained wood legs the armchairs in boucl or heavy linen upholstery with visible fabric texture flooring as honed hexagonal limestone tile with a naturally worn matte finish the foreground runner as a flatweave jute or wool rug lighting warm golden hour natural light spilling in from the left window band soft directional shadows gentle ambient fill so the dark wood ceiling reads with depth rather than going flat black add a subtle warm glow from under cabinet or recessed lighting to bring out the countertop and cooktop camera eye level interior architectural photography 24 35mm equivalent lens slight perspective correction verticals kept straight shallow to moderate depth of field with the island in sharp focus and the foreground chairs softly out of focus styling add believable finishing touches a bowl of citrus or a small ceramic vessel on the island counter neatly folded linen napkins perhaps an open cookbook or a stack of design books a single stem of greenery in a vase keep the composition uncluttered and editorial grade warm muted high end residential color grade soft contrast rich wood tones no oversaturation matte highlights rather than glossy cgi sheen final image should read as a real photograph not a render natural grain believable shadow falloff and no plasticky reflections