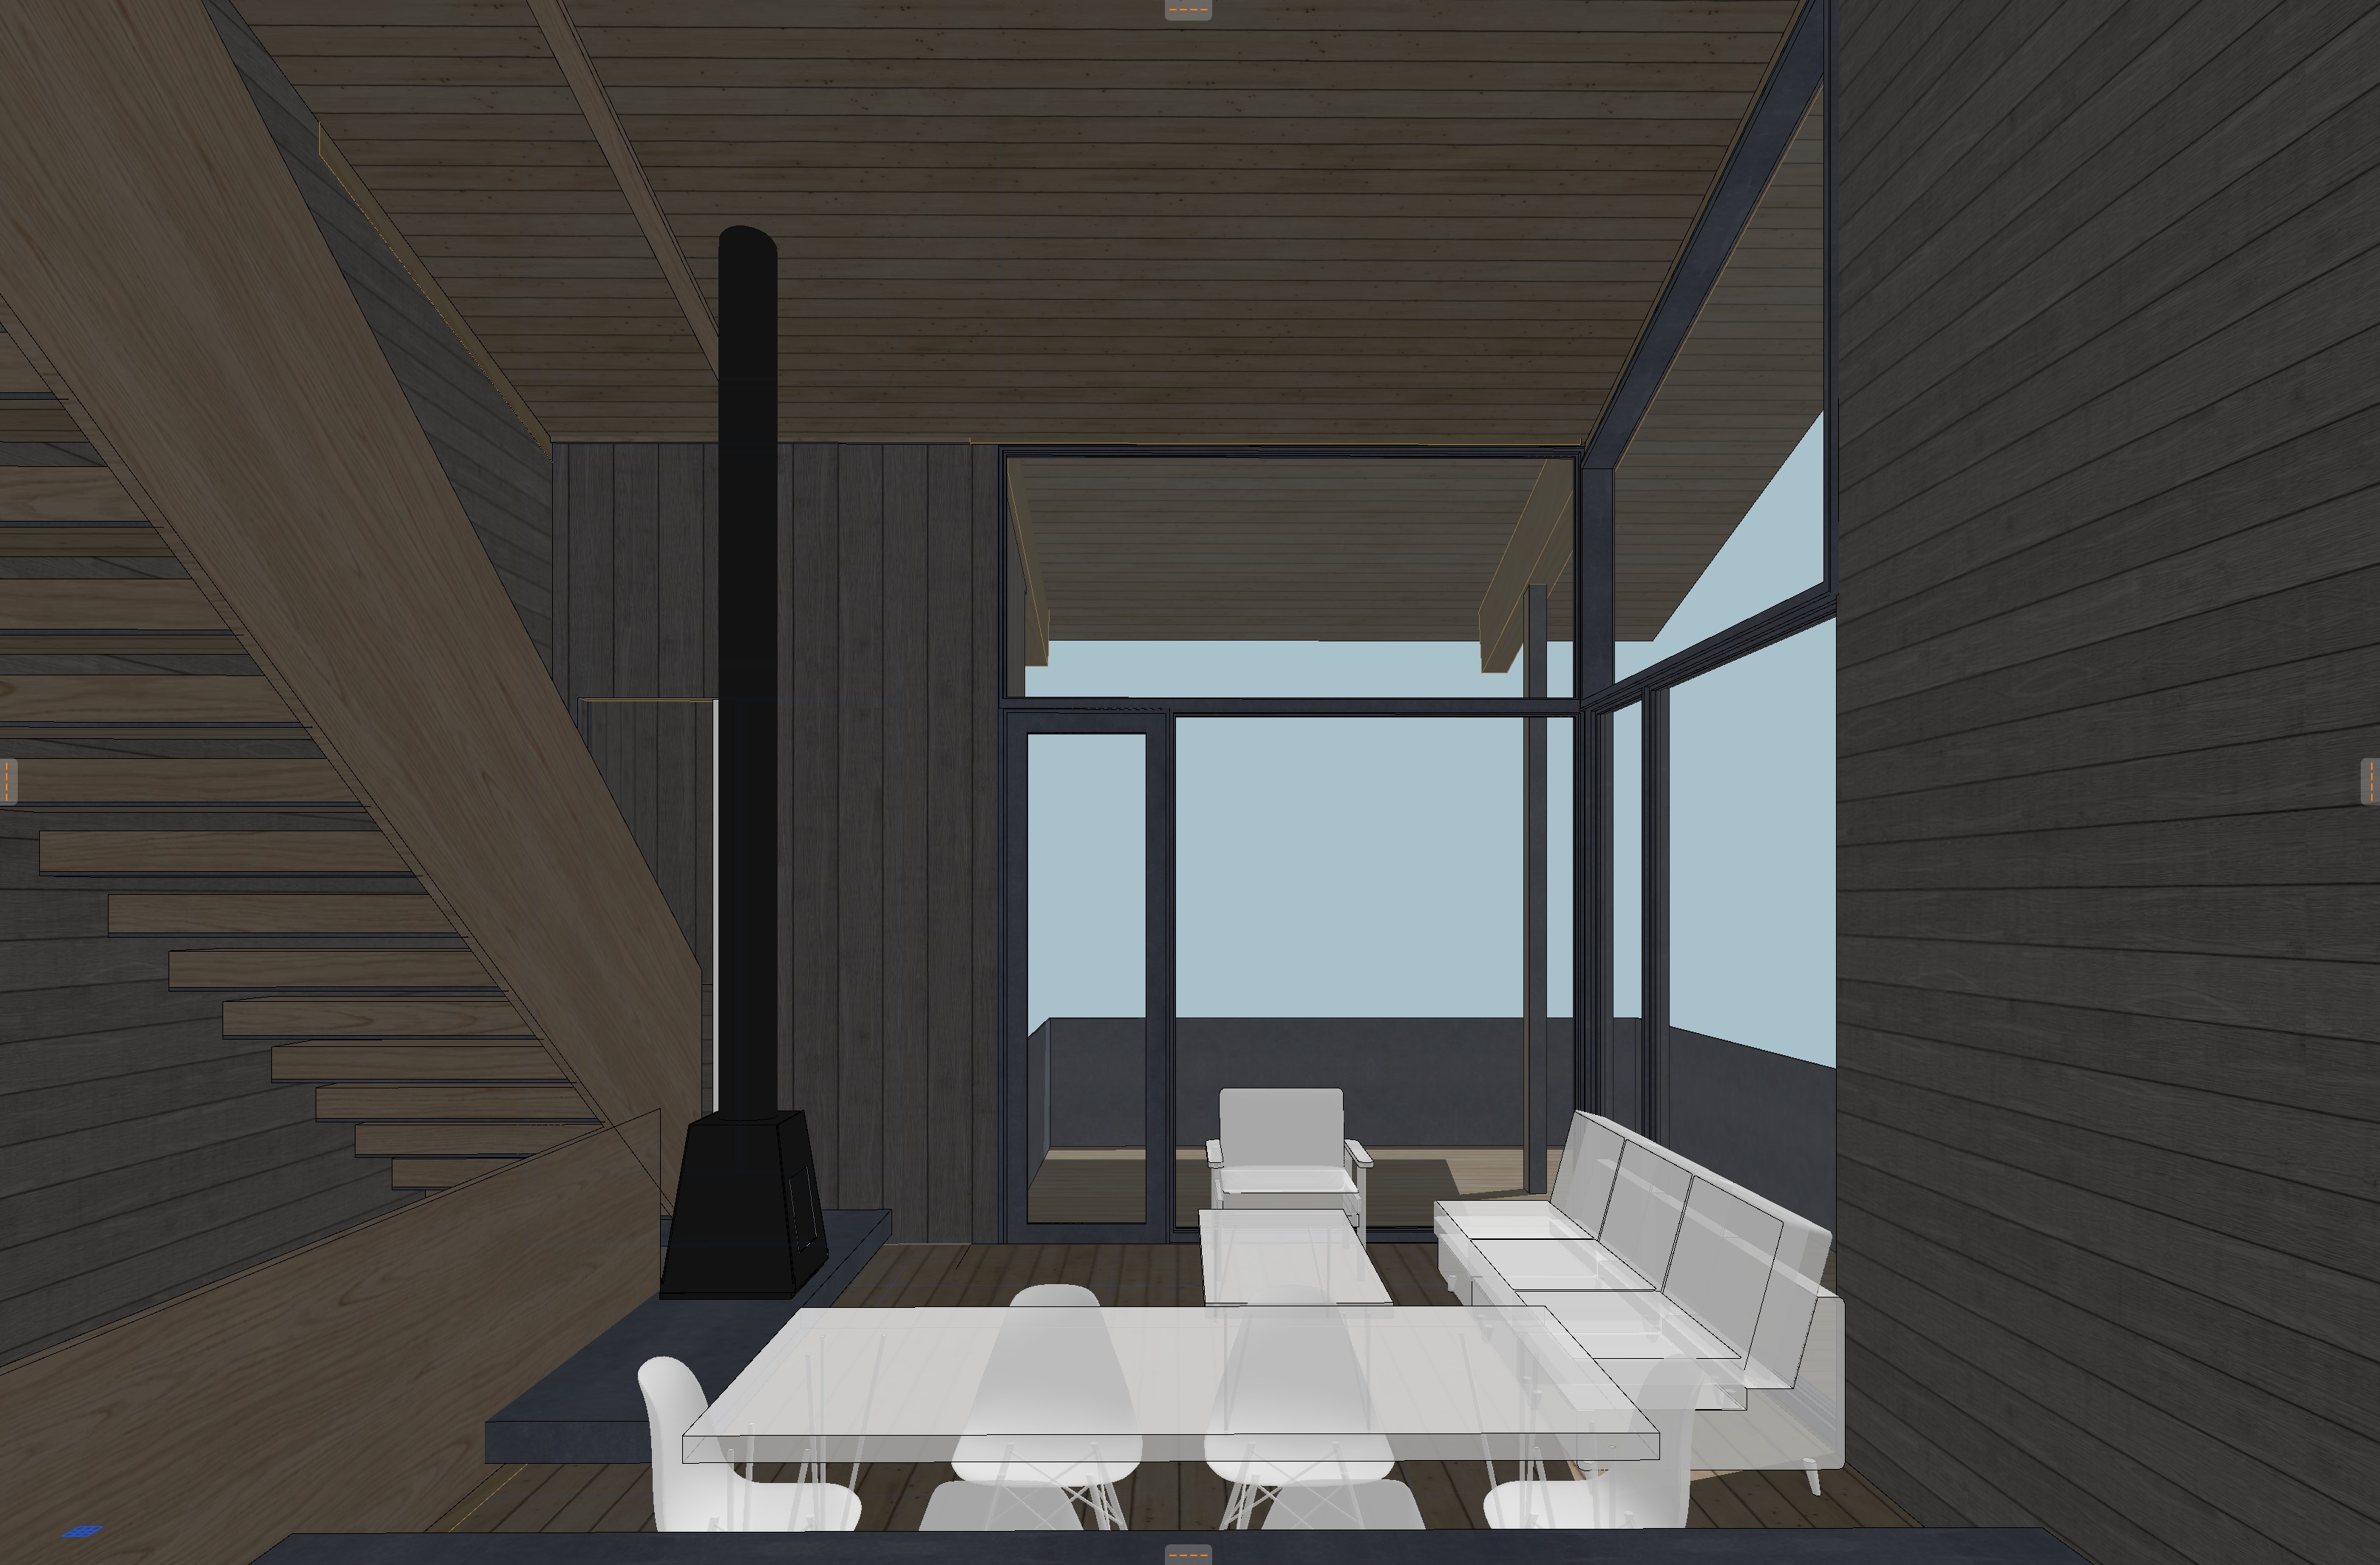
rule 1 geometry locked do not add remove resize or reposition any architectural element no new walls windows doors beams skylights railings or structural features beyond what exists in the uploaded model room proportions staircase form window door placement and furniture layout must remain exactly as modeled rule 2 base materials locked the following materials are already accurate in the model and must not be reinterpreted substituted or changed in type only rendered with correct realism texture fidelity and lighting clt ceiling panels natural blonde wood grain matte visible linear seams dark horizontal wood wall siding charcoal brown tight shiplap reveal matte wide plank wood flooring medium dark tone matte sealed stair tread and stringer construction floating treads dark metal edge staircase railing specific fix render as a solid continuous mass exactly matching the solid form modeled not an open screen not perforated no gaps or negative space through it apply very thin wood slats as a surface texture relief detail only a fine closely spaced linear grain pattern across the face of the solid mass adding tactile richness without breaking its solidity keep the same wood tone and finish already modeled for this element do not substitute a different wood species or color furniture style direction as originally specified white oak frames throughout light natural straight grain matte satin finish upholstery in cream warm ivory boucle or linen blend fabric sofa lounge chair and dining chairs read as a coordinated family same wood tone and fabric tone varied silhouettes not identical pieces dining table white oak top simple minimal base fireplace contemporary wood burning stove blackened matte iron body and flue cylindrical form rising to ceiling on the existing dark hearth platform size and position unchanged exterior background match the uploaded reference photo precisely sloped hillside with dry dormant tan khaki sagebrush and grass faint diagonal erosion channels game trails dense blue spruce blue green needles conical form prominent in the foreground mid frame additional darker green conifers clustered at the right edge smaller rounded hill visible mid ground to the right utility power lines crossing horizontally in the lower view attached to a light colored pole near the spruce sky clear gradient blue hazy near the hillside deeper blue toward the top hillside stays dry and sage toned spring valley floor do not add snow here only more distant higher peaks if visible beyond this hillside may show light snow remnants deck patio outside the glass doors dark stained wood or concrete consistent with interior palette material unchanged lighting direct low angle sunlight entering through the glass doors and windows casting warm well defined light and shadow across the floor and dining table warm light on the white oak and cream fabrics contrasting with cooler daylight blue tones outside soft ambient fill keeping the clt ceiling and dark paneling legible in mid tone no blown out highlights camera keep the exact existing interior camera angle and lens perspective no reframing or recomposition do not change any base material type already modeled turn the solid stair mass into an open perforated screen add or remove architectural features add snow to the foreground hillside add people vehicles text or watermarks