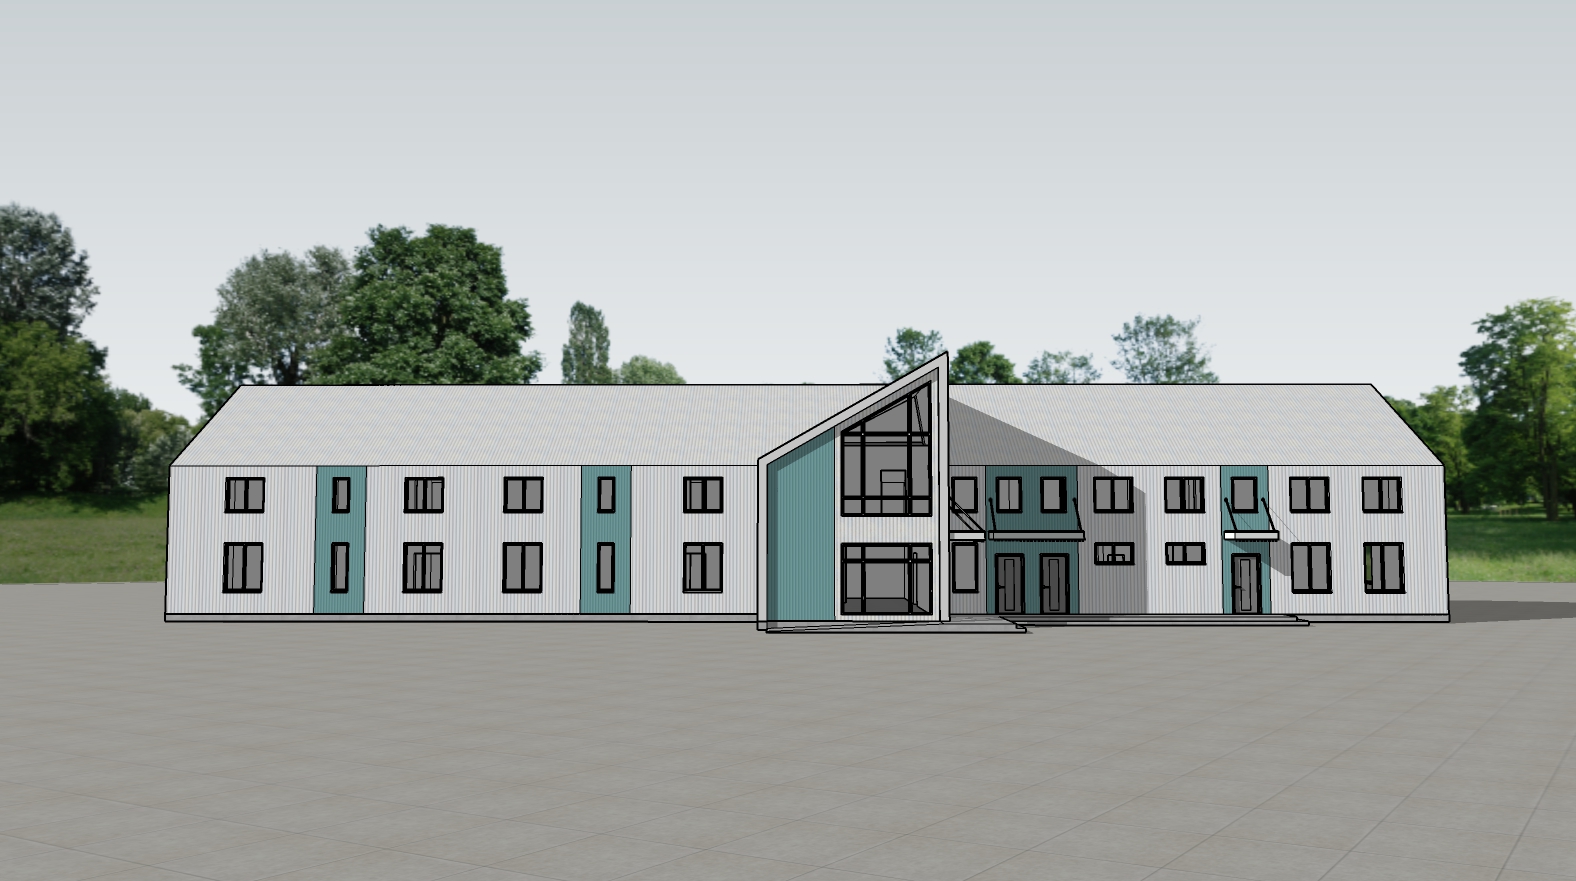
a high resolution ultra detailed photorealistic architectural exterior photograph of the multi section building depicted in image 0 png taken from the same frontal perspective the entire structure s long two story form is preserved the white fa ade panels are rendered as precise textured high quality white pre finished metal cladding with clean subtle panel lines and real fastening hardware the teal turquoise accents are realized as textured fiber cement panels with a rich color and fine surface grain the prominent central gabled atrium features highly refined minimalist profile metal frame glazing with clear high index glass showing subtle realistic edge reflections and complex reflections of the surrounding trees the doors in the right section are sharply defined complete with realistic door handles and hardware add functional exterior details like minimalist metal downspouts and realistic ventilation grilles the light grey standing seam metal roof has realistic texture and depth the expansive paved forecourt is re rendered with variegated aged grey stone pavers in a complex pattern complete with texture variations joint lines and subtle wear patterns integrate minimalist path lights along the edge of the pavers and a few modern textured concrete planters with native grasses near the entrances the background mixed forest is detailed with photorealistic varied tree species oaks maples birch with complex realistic foliage under a clear bright post dawn sky with delicate feathered cirrus clouds this casts a soft warm golden hour light from the left across the fa ade creating defined but soft edged shadows all windows show subtle warm interior light suggesting occupancy alongside complex exterior reflections texture imperfections and subtle weathered surfaces are applied throughout for enhanced photorealism a few distant birds are visible in the sky the overall scene is crisp and highly textured