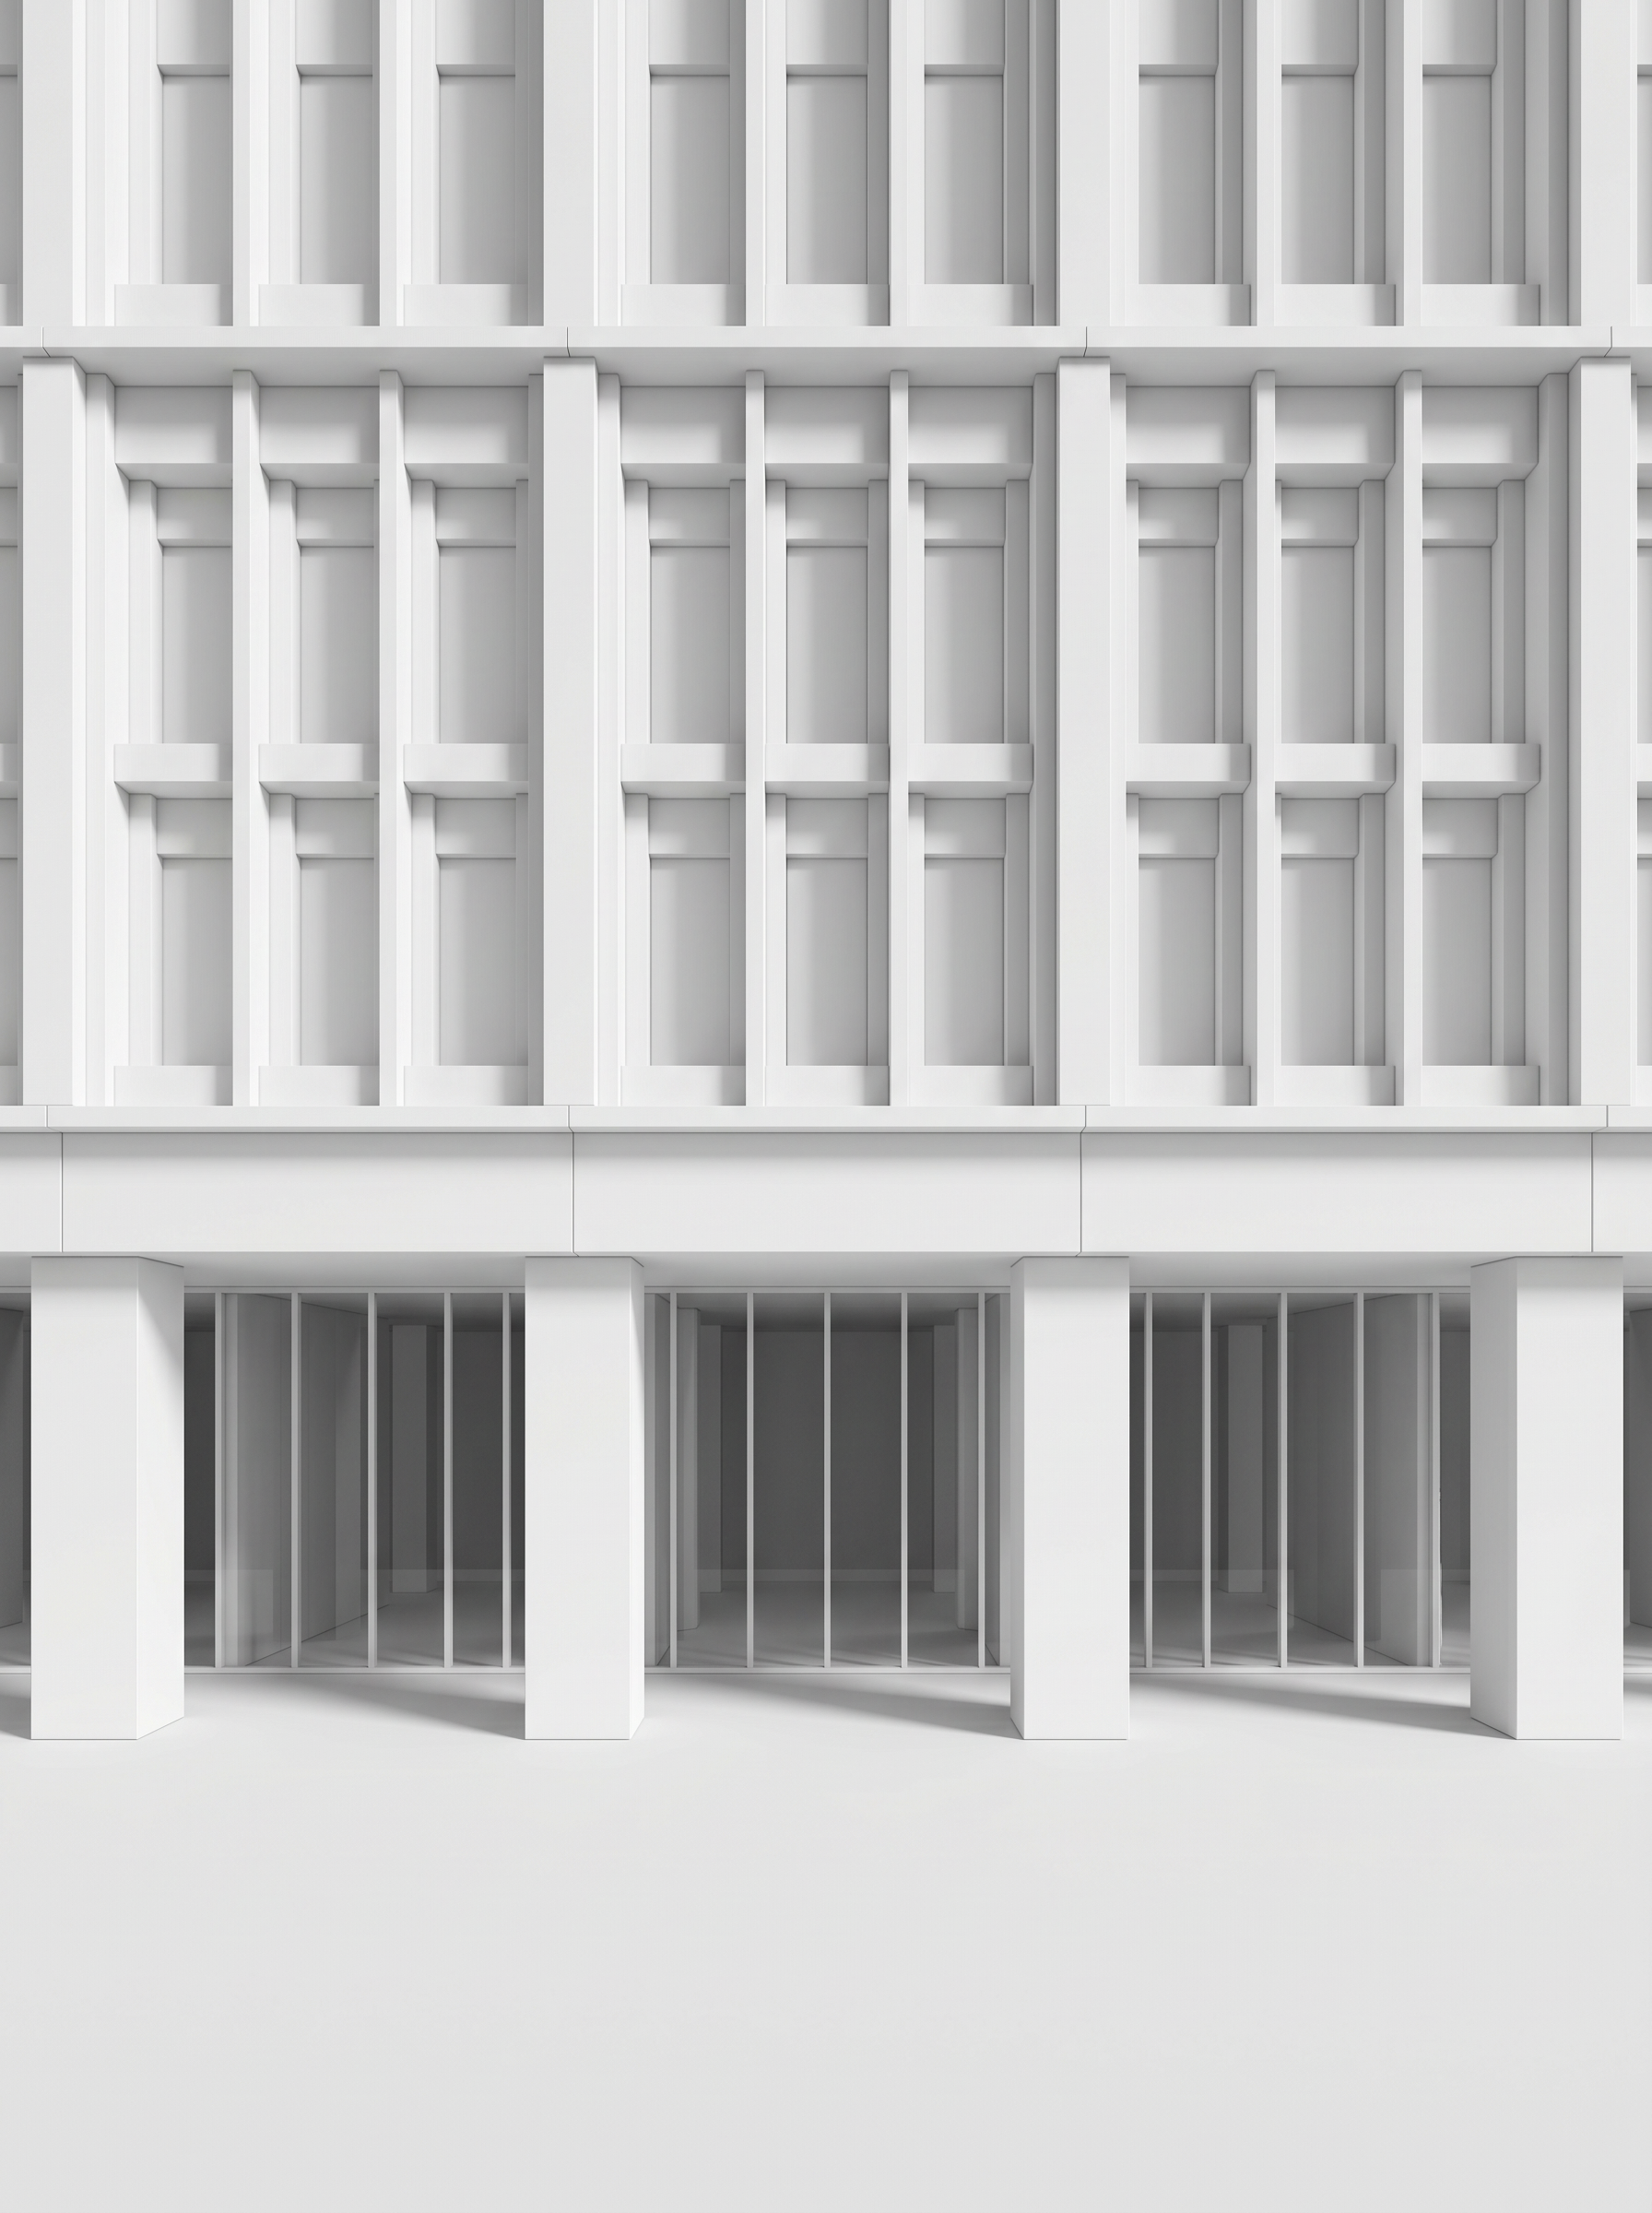
use the attached architectural geometry as the only reference apply the following materials and finishes exactly as described do not modify the geometry proportions depth hierarchy column sizes glazing position perspective or framing preserve the exact fa ade composition already achieved realism style realism level high end architectural cgi clean and realistic visualization accurate scale and realistic textures neutral daylight soft soft daylight shadows only no artistic interpretation no atmospheric haze no cinematic mood no landscape no pavement texture no people no furniture no signage camera viewpoint keep the exact same camera position and framing eye level perspective from approximately 1 8 m above ground vertical lines perfectly vertical slight upward perspective only fa ade continues infinitely on both sides beyond the crop plane 1 main horizontal cornices material beige honed moleanos limestone smooth honed moleanos limestone beige warm limestone tone very subtle natural variation only crisp sharp edges joints each 2 25m length of limestone pieces applies only to straight cornice between level 2 and level 3 plane 2 main t shaped columns front protruding part beige honed moleanos limestone same honed finish as plane 1 smooth refined surface pieces of limestone of 1 m height so that you can notice the joints between pieces recessed stem same beige limestone base color strong vertically thin striated carved texture texture direction strictly vertical to contrast against the honed limestone tectonic and monolithic appearance pieces of limestone of 1 m height so that you can notice the joints between pieces plane 3 secondary vertical elements same finish as recessed stems of plane 2 vertically thin striated limestone texture same depth plane and same texture orientation as recessed stems plane 4 secondary horizontal lintels material olive green bush hammered concrete olive green pigmented concrete bush hammered finish fine mineral aggregate visible matte finish strong tectonic appearance straight sharp geometry no rounded edges at the bottom of level 1 between level 1 and 2 top of level 2 and bottom of level 3 plane 5 vertical jambs material olive green bush hammered concrete olive green pigmented concrete bush hammered finish fine mineral aggregate visible matte finish strong tectonic appearance straight sharp geometry rounded edges plane 6 window reveals and recesses material natural teak wood natural teak wood warm medium teak tone matte oiled finish fine vertical wood grain applies to vertical reveals horizontal reveals deep recessed window frames window frames thin elegant teak wood frames same tone as plane 5 minimal profiles glazing completely neutral transparent glazing no blue tint no mirror effect no dark reflective glass clear realistic architectural glass only ground floor columns inverted l shaped lintel material beige sandblasted moleanos limestone beige moleanos limestone sandblasted finish rough matte mineral texture slightly rougher than honed limestone above monolithic heavy appearance applies only to ground floor columns pieces of 1m height so that the joints are visible ground floor inverted l shaped lintel pieces of 2 25 m length for the joints important keep all existing geometry exactly the same preserve all current proportions exactly preserve all recessed and protruding relationships exactly maintain sharp tectonic transitions between materials keep all fa ade planes clearly legible do not soften edges do not blur depth hierarchy do not redesign any element do not modify column thicknesses do not change glazing layout avoid landscape pavement texture cinematic lighting sunset lighting excessive reflections glossy materials blue glazing redesign stylized rendering organic forms decorative additions fa ade simplification exposed structure extra mullions atmosphere effects fog bloom furniture people signage