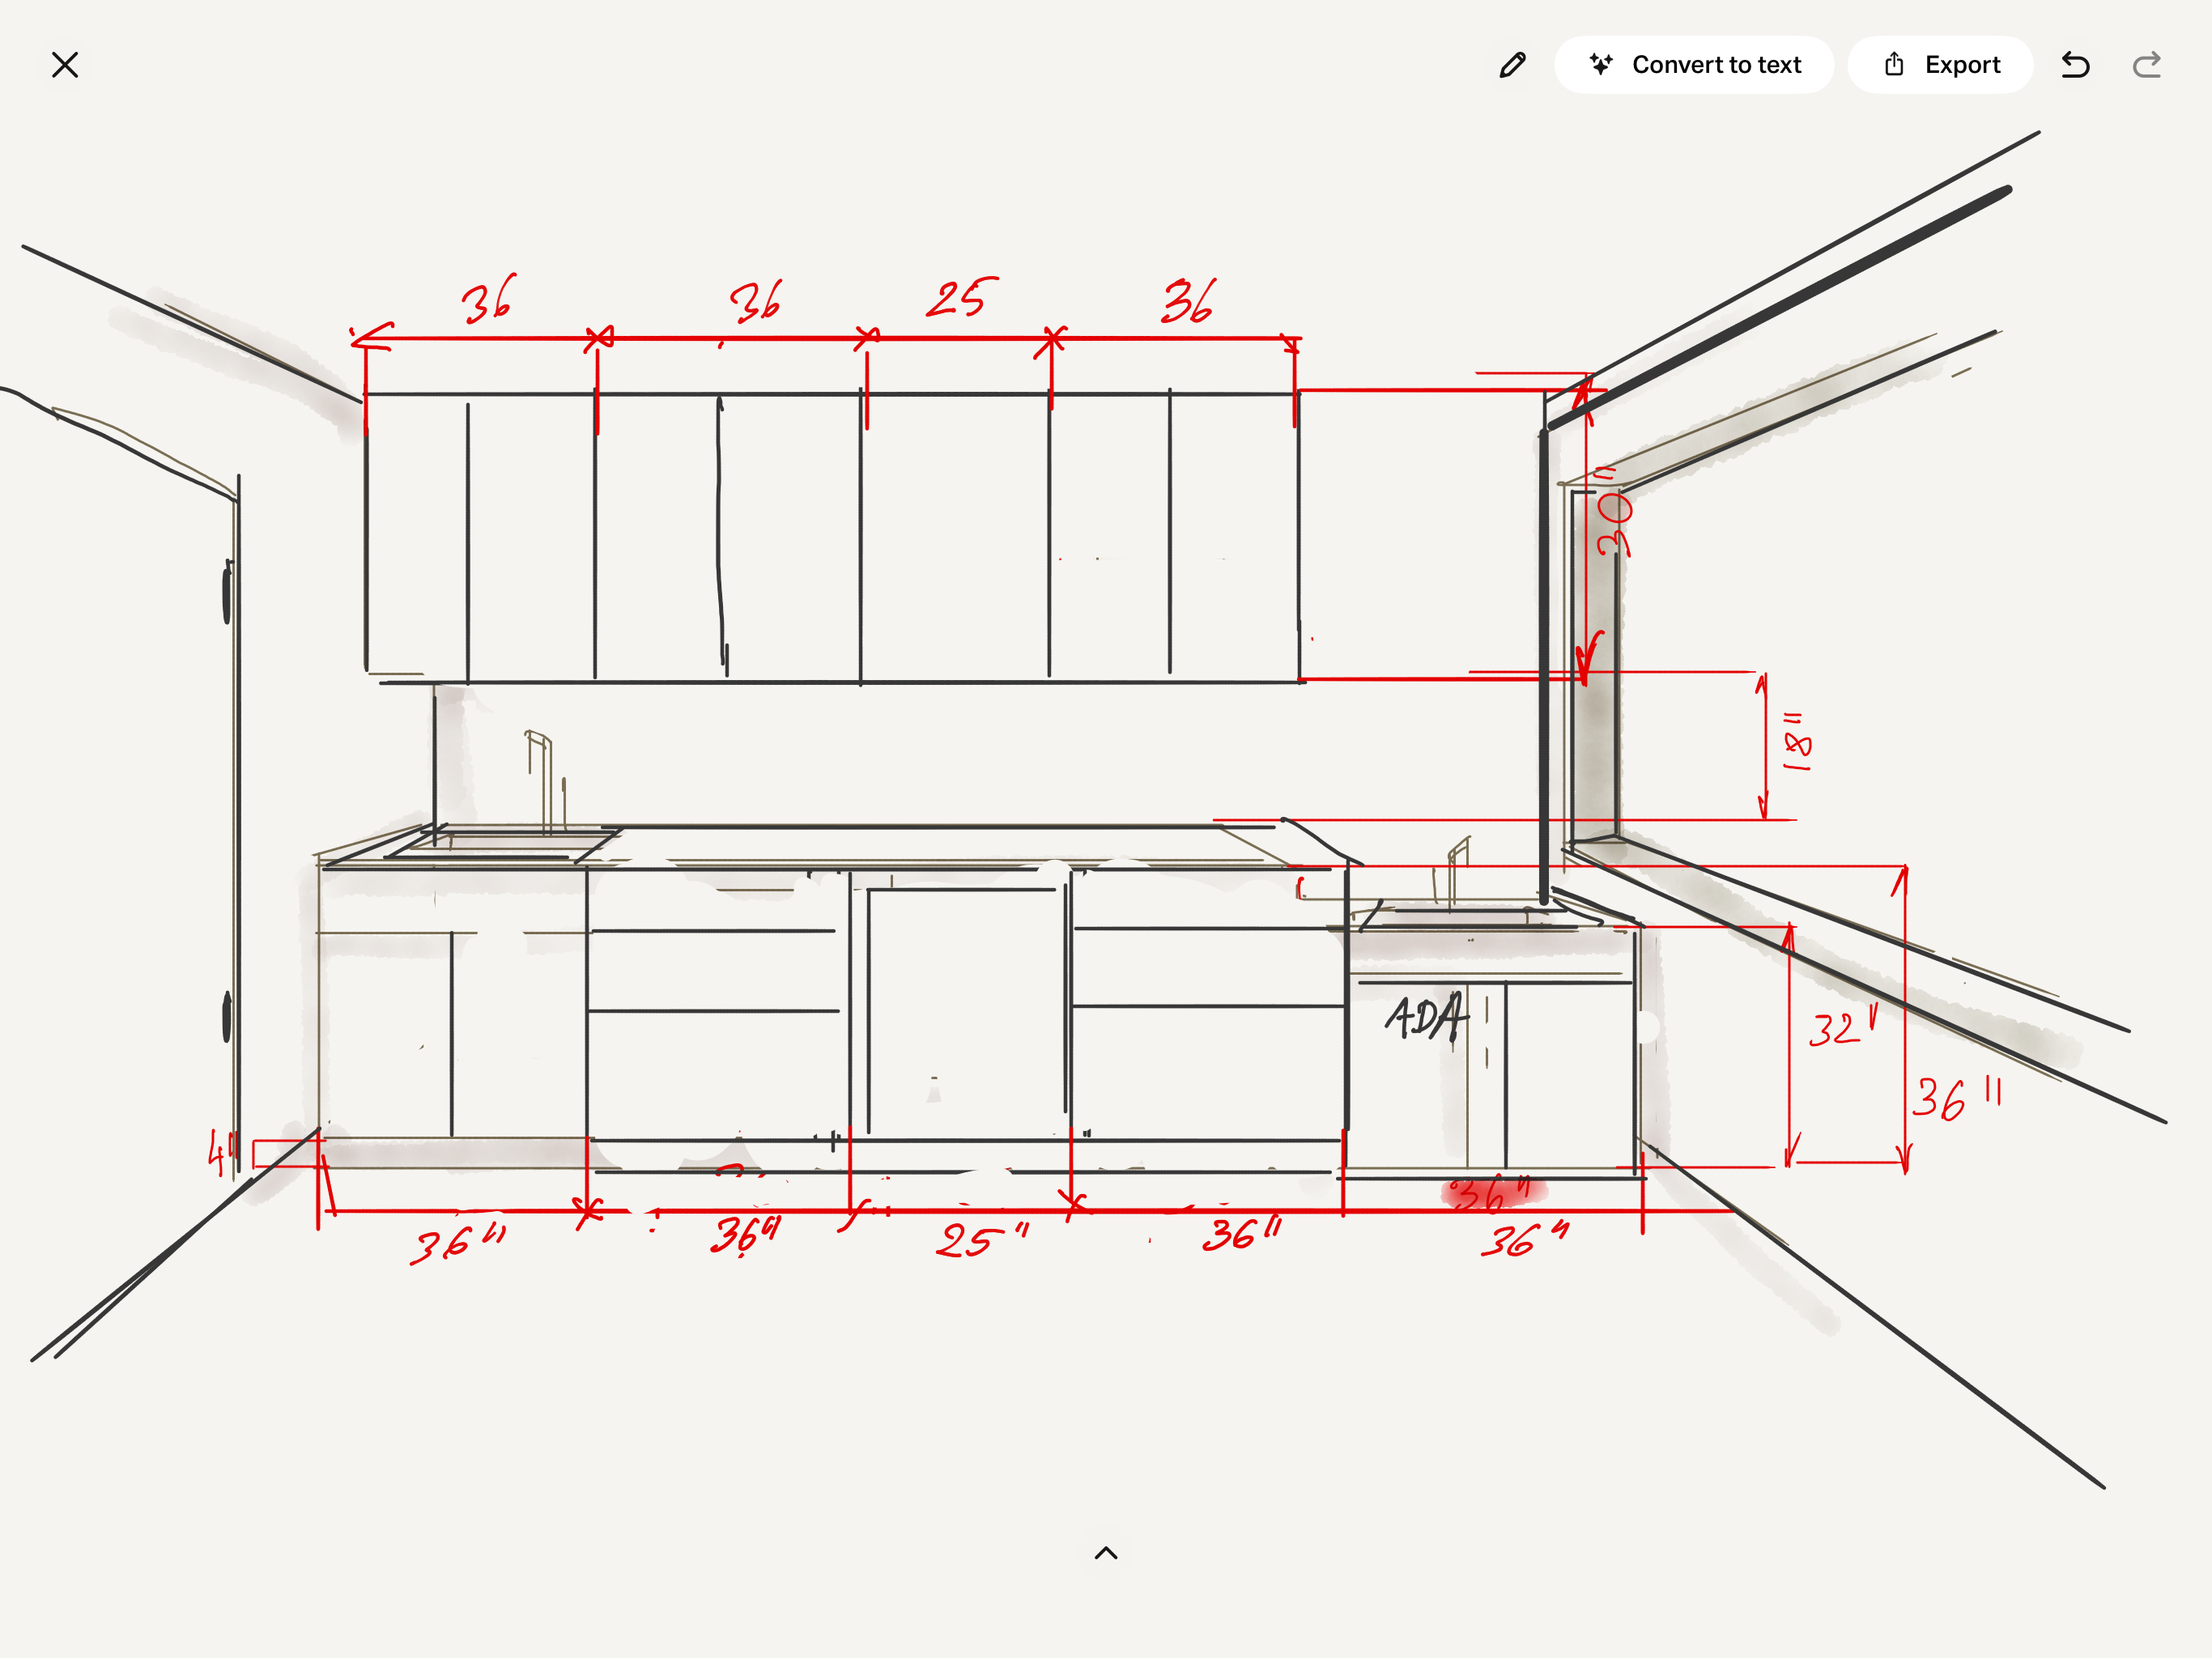
generate cad drawing from this cabinets make sure in between open space on regular cabinets we have a dishwasher refrigerator and the mounted refrigerator and on the right side next to the window reverse image to the previous image which was good just at referred on the under the counter refrigerator short one half and on the right side lower cabinets is 32 inches high 4 inches lower than the stand that cabinets and have a sink in it is ada sink with front do not create new kitchen or different spaces focus on original drawing please generate exactly what is on the drawing include measurement we have choosing on the left side 36 inch hike on the cabinets and on the right side is 32 inch high correct the image to the original image cancel all design what y change all cabinets to light grey color and the sink on the left side we do have only cabinets not dishwasherou provide for me now cabinet with a sink closing doors