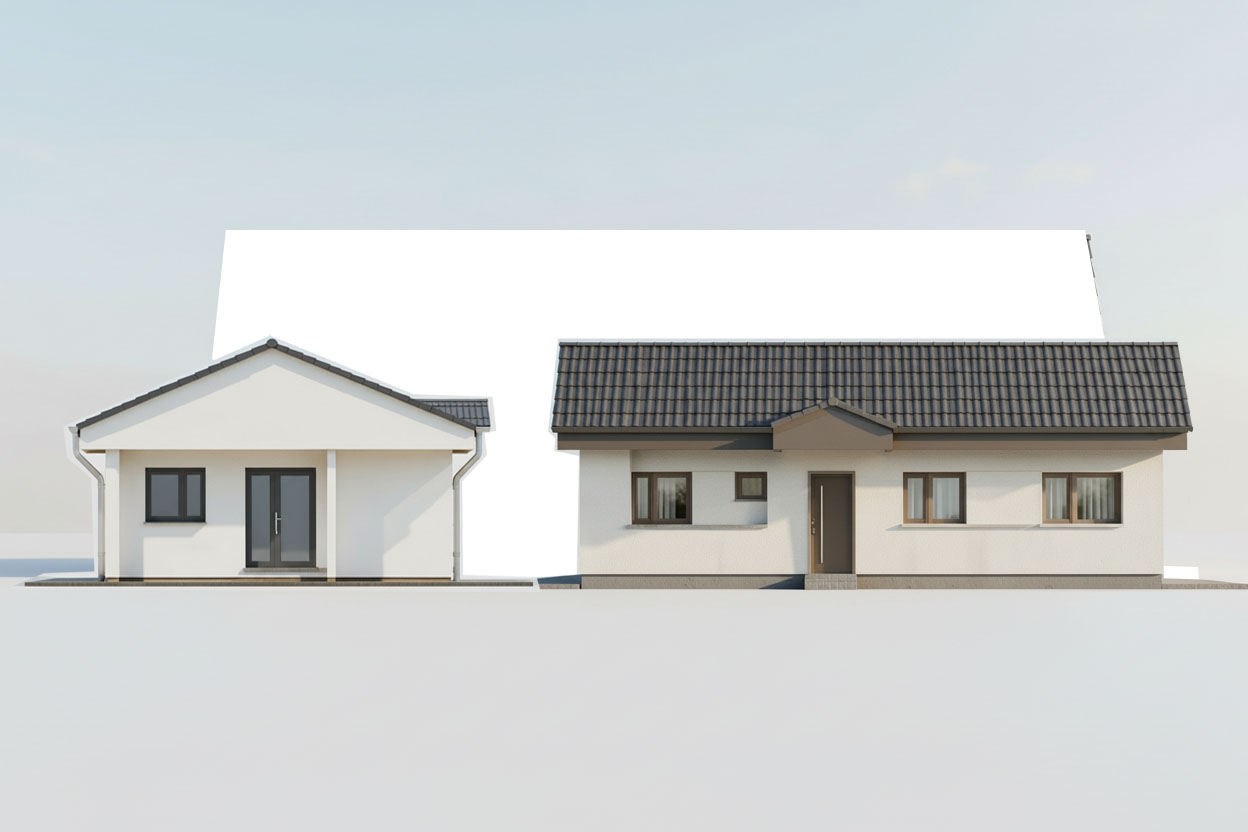
use the two provided images as two perpendicular orthographic facades of the same house create one photorealistic exterior visualization of the same house showing both fa ades together in one natural perspective view important do not create an axonometric view do not create a schematic view use a natural realistic perspective from pedestrian eye level approximately 1 6 1 7 m above ground the two source images are the authoritative source for all technical and architectural parameters preserve exactly facade lengths facade heights building footprint building proportions building height wall positions fa ade composition roof shape roof pitch roof height ridge position roof overhangs all roof edges window positions window sizes window shapes window proportions sill heights window alignments door positions door sizes recesses and projections all visible architectural details the two facades must meet correctly at one 90 degree corner do not redesign the house reinterpret the geometry create a new house stretch or shorten the fa ades change the proportions change the roof pitch change the roof geometry move or resize any window move or resize any door add or remove architectural elements invent new details if any part of the house is not visible in the orthographic views infer only the minimum necessary geometry while keeping all visible technical parameters exactly unchanged make the result clearly photorealistic realistic materials realistic shadows realistic lighting realistic reflections realistic depth realistic surface detail place the house on a clean pure white background no landscape no garden no foreground elements no sky no neighboring buildings no people no cars no text or annotations final rule change only the camera from orthographic views to one realistic perspective view keep all technical parameters exactly unchanged especially the roof pitch roof geometry fa ade dimensions and all window sizes and positions use the two provided images as two perpendicular orthographic fa ades of the same house create one highly photorealistic perspective exterior visualization from pedestrian eye level not an axonometric view the two source images are the authoritative source for all technical geometry preserve exactly fa ade lengths and heights building footprint proportions and height wall positions roof shape roof pitch ridge position roof height and roof overhangs window positions sizes shapes sill heights and alignments door positions and sizes fa ade composition recesses projections and all visible architectural details the two fa ades must meet correctly at one 90 degree corner do not redesign reinterpret stretch shorten or modify the house do not change the roof pitch or roof geometry do not move or resize any window or door do not add or remove any architectural element if any hidden part is missing infer only the minimum necessary geometry make the image clearly photorealistic with realistic materials lighting shadows and reflections place the house on a pure white background no sky no garden no landscape no foreground elements no neighboring buildings no people no cars no text or annotations final rule change only the camera from orthographic views to one realistic perspective view keep all technical parameters exactly unchanged