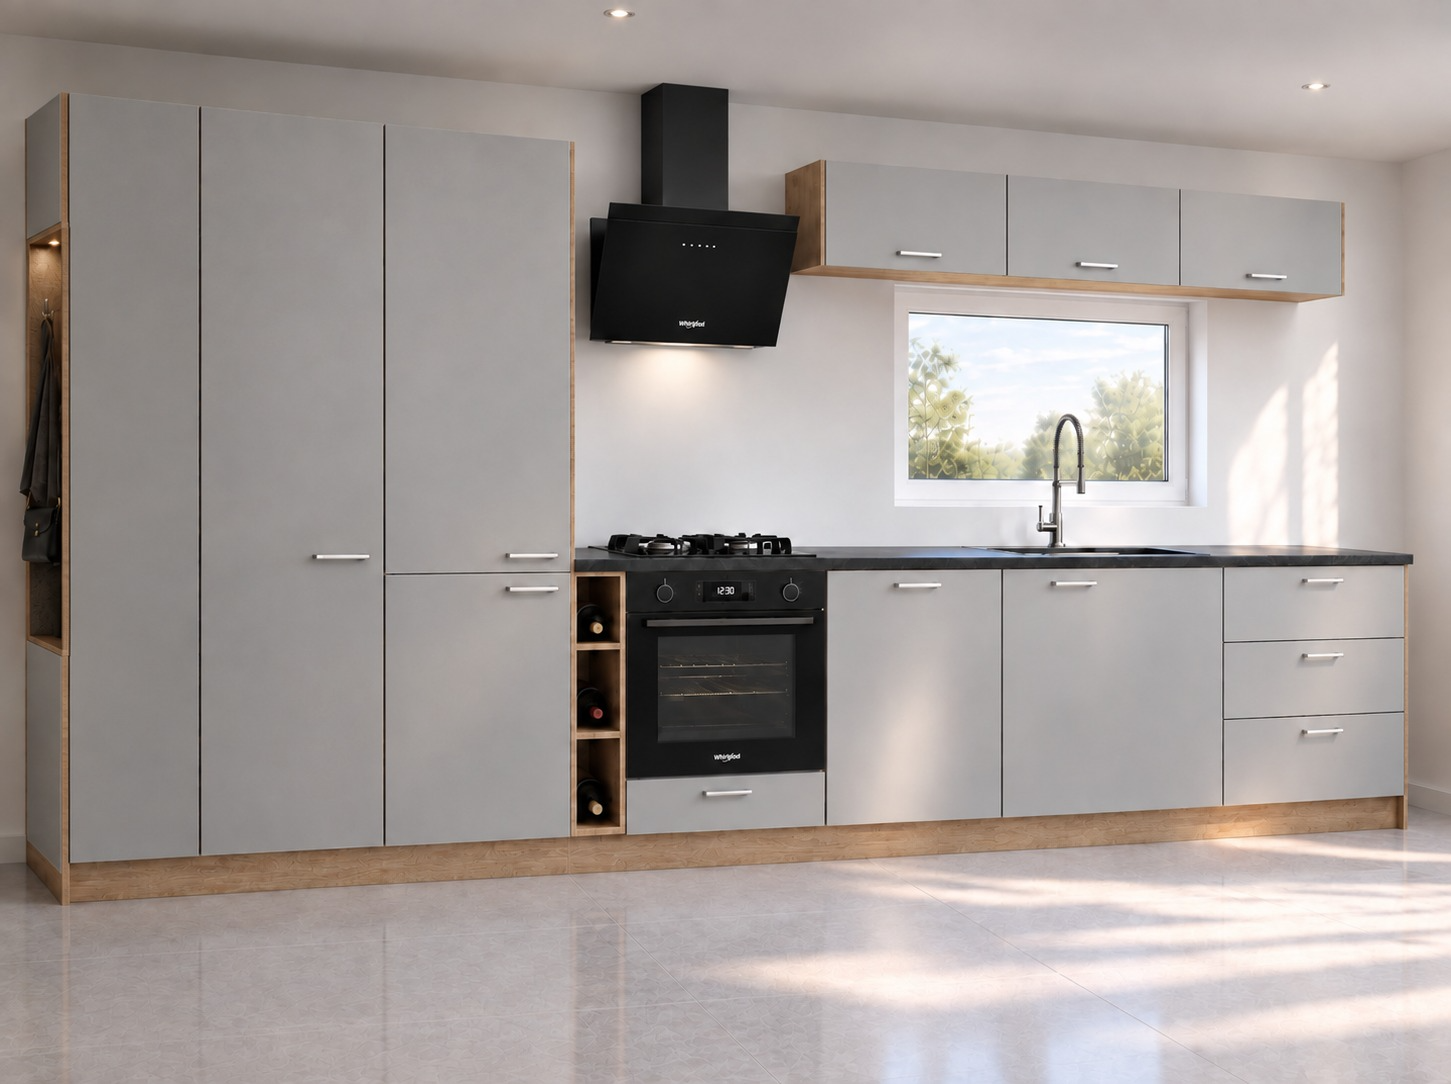
take this exact same kitchen and make these corrections 1 sink cabinet width the base cabinet under the sink is still too wide resize it to exactly 600mm 60cm matching the identical width of all the other base cabinets next to it in the run the units to its right adjust the sink faucet position accordingly so it sits centered in this corrected 600mm module with no cabinet appearing wider than its neighbors 2 second tall column from the left this is the second tall cabinet unit in the run between the leftmost niche column and the fridge column to its right width resize it so it is exactly the same width as the tall fridge column immediately to its right currently it reads narrower or wider make both tall columns identical in width front split change its door configuration to match the fridge column s split currently this second column has a single continuous door top to bottom change it to be split into two separate door sections upper door lower door with a horizontal reveal line between them at the same split proportion height as seen on the fridge column to its right instead of one single tall door keep everything else unchanged rest of the cabinet run full kitchen camera framing wotan oak carcasses plinth ash grey matte fronts with silver handles black countertop whirlpool black appliances window position wall cabinets the leftmost column s niche open hooks section with closed cabinets above and below photorealistic lighting and rendering style