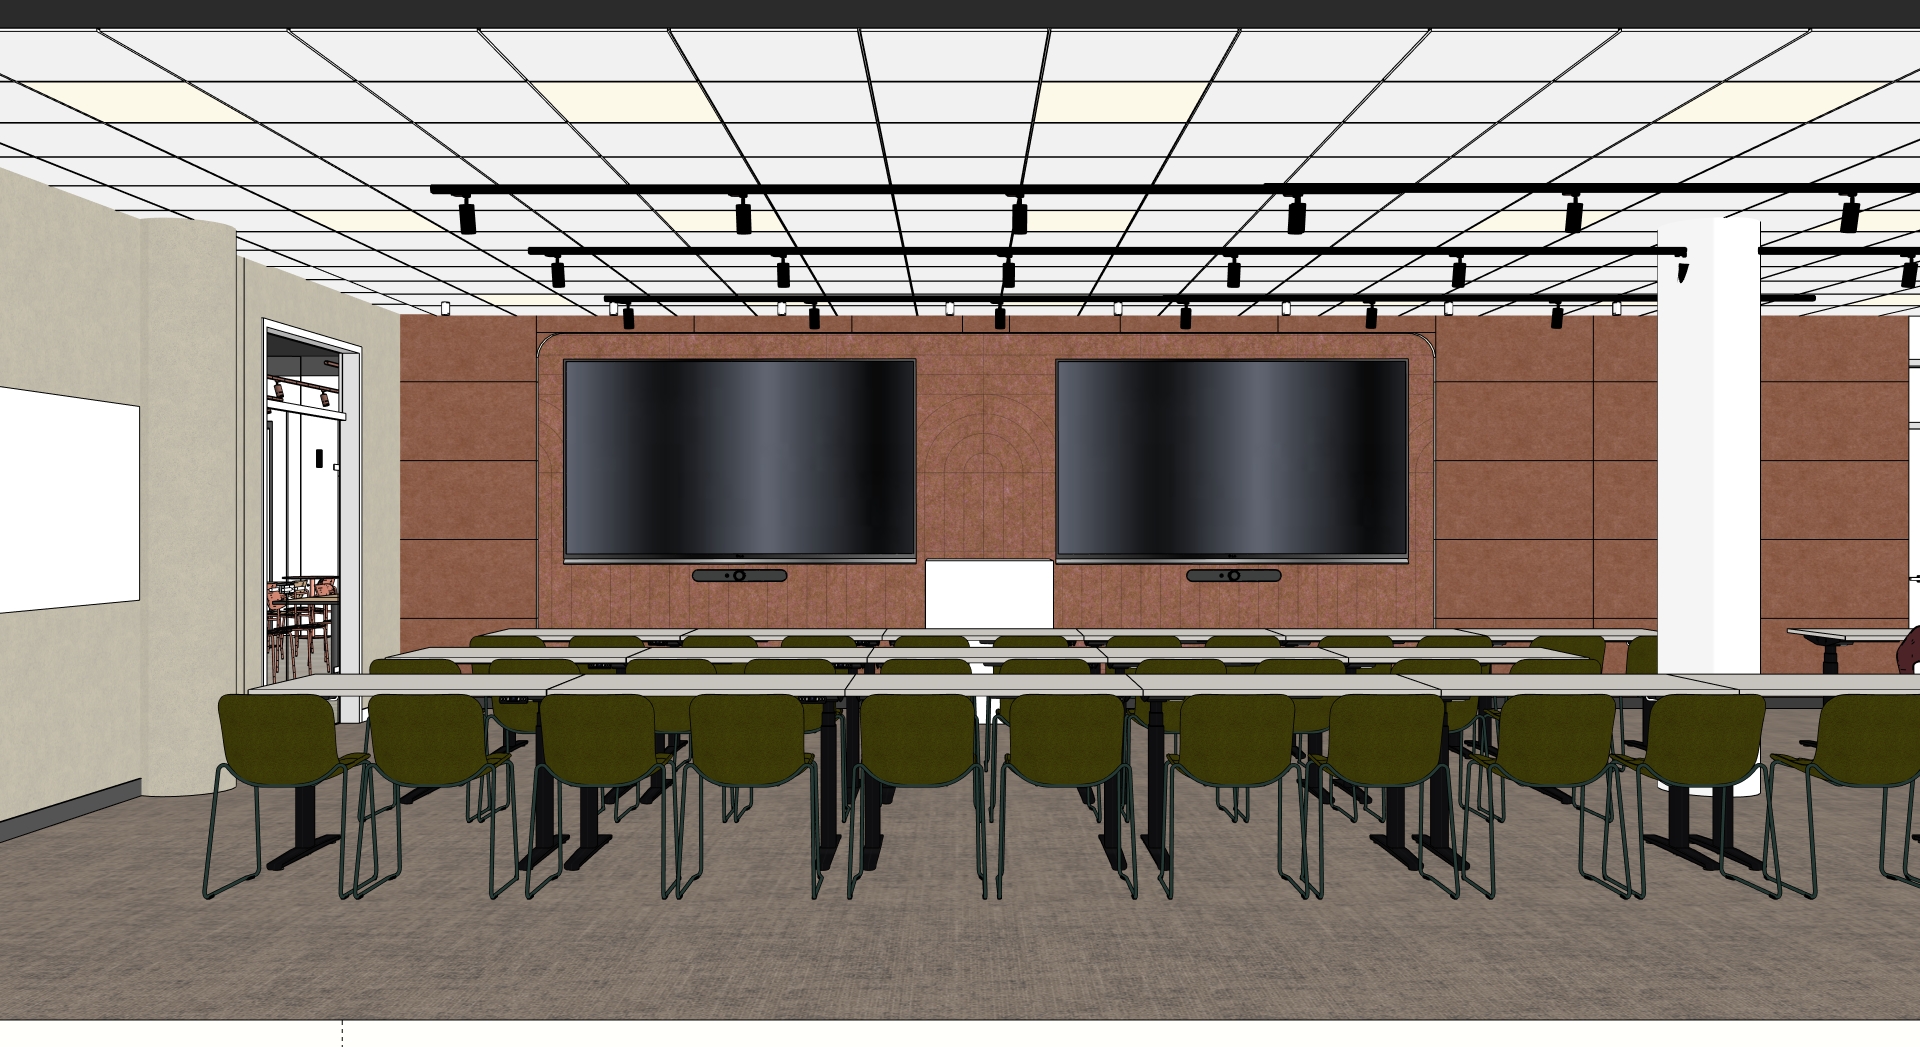
create a photorealistic interior visualization of this modern office training room strictly preserving the existing geometry camera angle furniture layout proportions ceiling structure wall divisions two large screens and all architectural elements the main feature wall is finished with copper coloured acoustic felt with clearly visible panel divisions and a subtle decorative arched pattern between the screens integrate a concealed 2700k warm led strip following the curved arch creating a soft elegant glow that highlights the shape without overexposing the wall finish the left wall with vestige basic 7046 wallpaper featuring a refined warm beige textured surface use akaba chairs upholstered in olive green fabric with slim dark green metal frames keep the tables in a light neutral finish with black metal bases maintain the existing white modular office ceiling grid with black suspended track lighting and spotlights all artificial lighting should have a warm 2700k colour temperature producing a comfortable professional atmosphere add realistic material textures soft shadows subtle reflections on the screens and balanced ambient illumination render in a high end architectural visualization style with natural proportions realistic fabrics detailed acoustic felt soft warm lighting and crisp but not overly sharp finishes do not add remove or relocate any elements do not modify the geometry furniture arrangement wall layout screens or ceiling structure