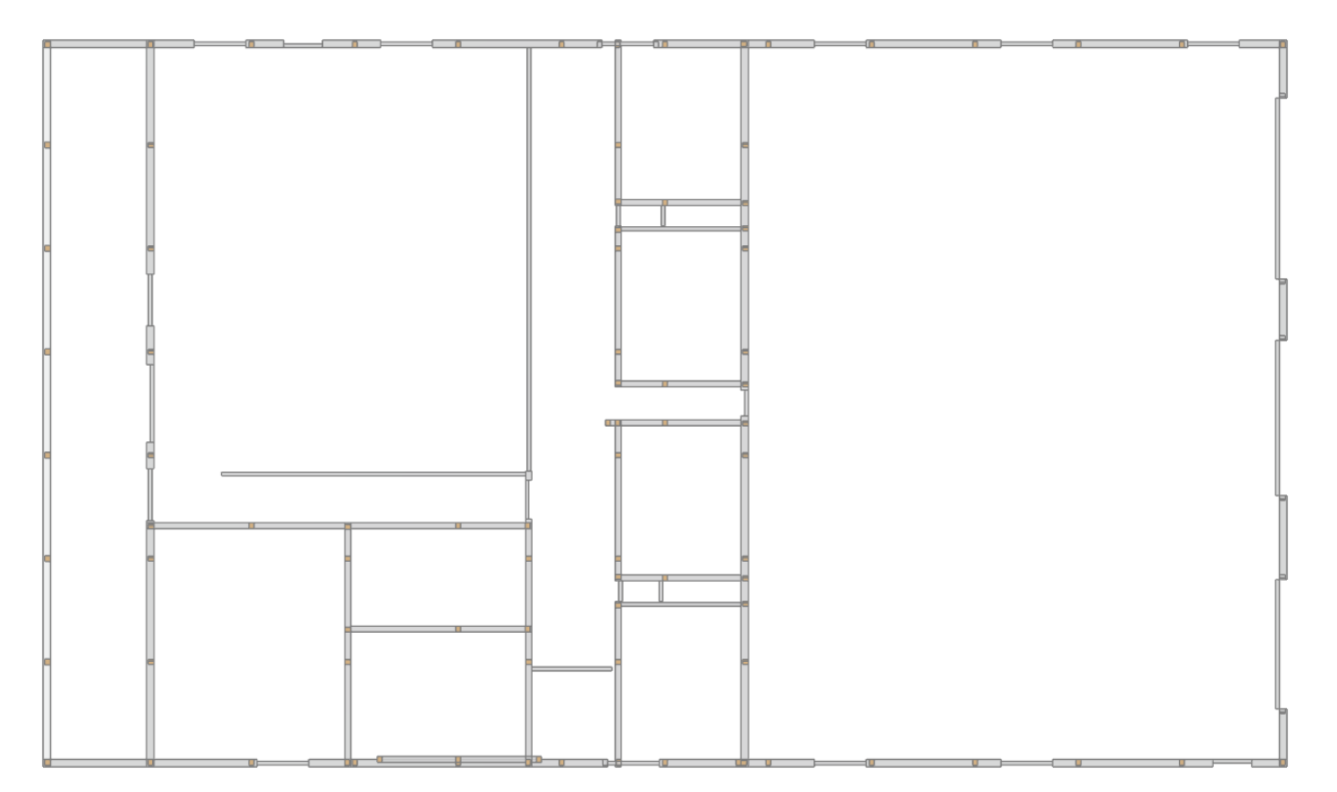
can you make this look like a house floor plan the top left is a kitchen living room the bottom left is a master bedroom the two small rooms to the right of that are bathrooms then a hallway and 4 12x12 bedrooms the big open space to the left is a garage shop area