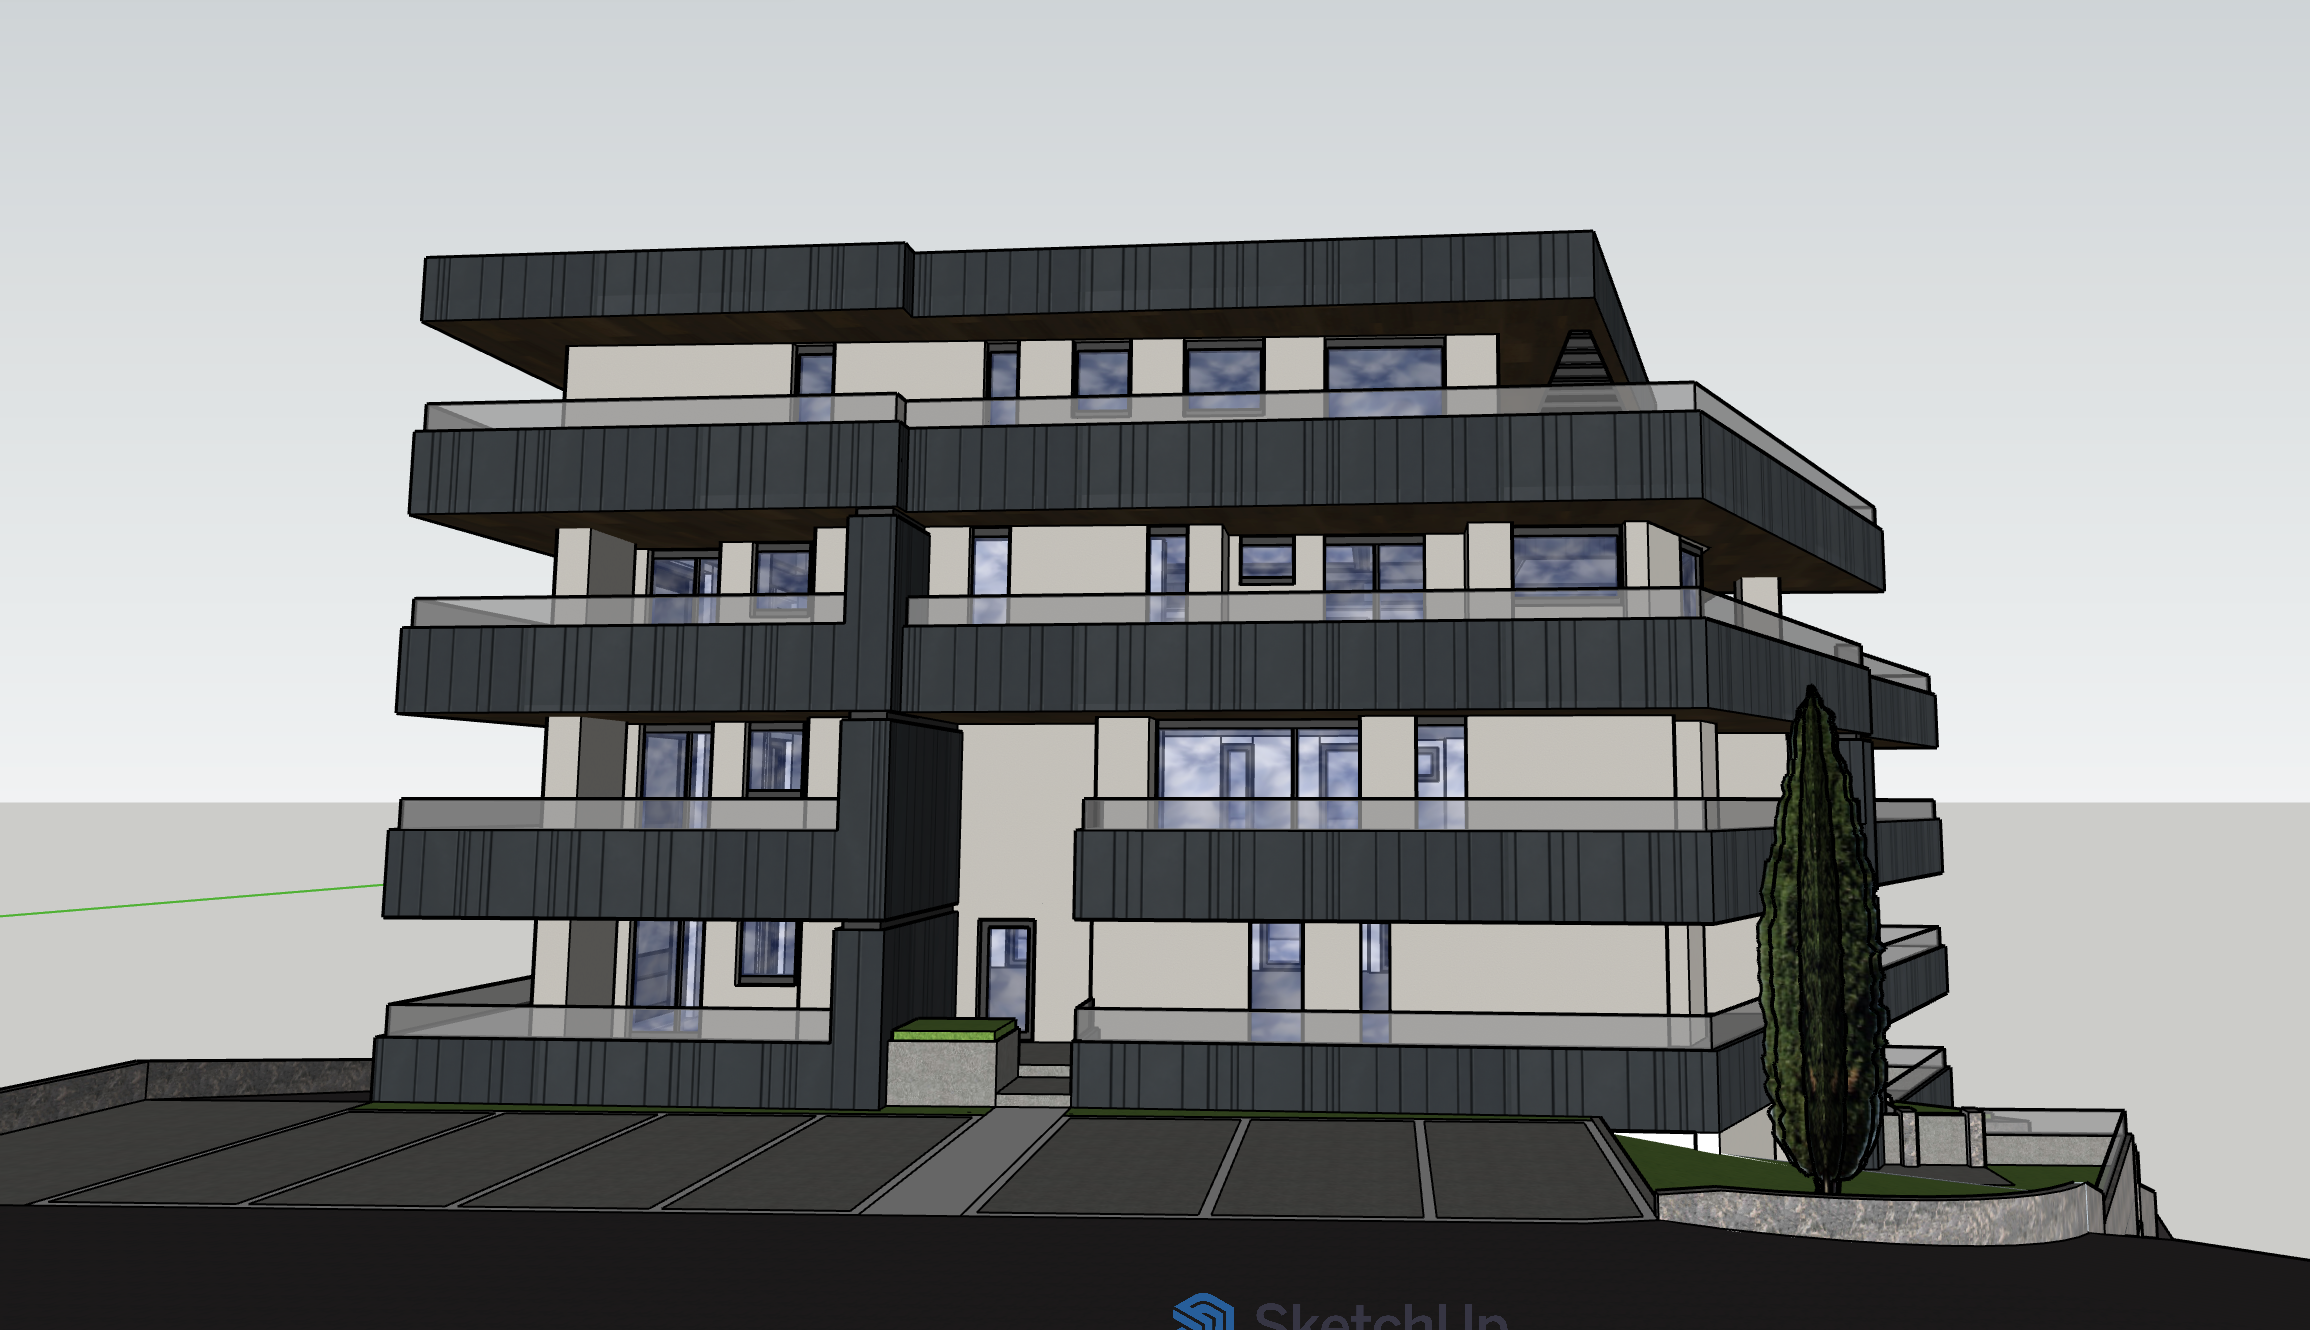
create a high end photorealistic architectural render of the provided sketchup 3d model 1 absolute priority preserve the building do not modify the architecture or geometry of the building the sketchup model is the exact design reference and must remain geometrically identical preserve exactly building shape and proportions number position and dimensions of balconies windows and doors openings railings walls roofs columns and structural elements balcony depth and dimensions ground floor elements parking spaces all architectural details do not redesign simplify enlarge reduce move add or remove any architectural element the camera position composition and perspective of the original sketchup model should also remain unchanged 2 balcony metal cladding critical the metal aluminum cladding covering the balconies must remain exactly the same size orientation spacing and geometry as in the sketchup model the cladding consists of horizontal metal slats panels important keep the slats strictly horizontal do not rotate them vertically do not change their width or height do not change the spacing between slats do not change their rhythm or arrangement do not alter the balcony geometry keep exactly the same color as shown in the sketchup model the only modification allowed is to make the aluminum material much more realistic and physically accurate with realistic aluminum surface subtle micro texture realistic roughness subtle reflections physically correct highlights slight natural imperfections realistic response to sunlight and ambient light the material must look like real architectural aluminum sheet not cgi or plastic do not change the color while improving the material realism 3 exterior walls keep the existing architectural colors and material appearance as the main reference the exterior walls should have a warm sand grey tone similar to the sketchup model but slightly darker and more sophisticated use a realistic architectural plaster render material with subtle natural texture realistic roughness very fine imperfections soft variations in surface response physically accurate shadows avoid perfectly uniform or artificial surfaces 4 balcony soffits terrace ceilings the underside of the balconies and the ceilings of the terraces should be finished in realistic natural wood keep the existing geometry exactly unchanged use a high quality architectural wood material with realistic wood grain subtle variation natural matte satin finish realistic roughness fine surface detail physically accurate light reflection add small discreet recessed spotlights integrated into the terrace ceilings underneath the balconies the spotlights should be minimal and contemporary have a warm light temperature around 2700 3000k produce soft subtle pools of light create realistic illumination on the wood ceiling and nearby walls remain elegant and understated not overexpose the image the spotlights may be added but they must not alter the architectural geometry of the balconies or terraces 5 people you may add a small number of realistic people naturally occupying some of the terraces and balconies people must look completely photorealistic with realistic human proportions natural poses realistic skin realistic clothing realistic shadows correct scale relative to the architecture avoid artificial looking or repeated people do not overcrowd the scene 6 porsche 911 add one porsche 911 parked naturally inside one of the existing parking spaces the car must fit realistically within the parking space have correct proportions be correctly scaled relative to the building have realistic paint reflections realistic glass realistic tires realistic metallic details realistic contact shadow physically accurate reflections the porsche should look like a real photographed car not a 3d model do not move or modify the parking geometry 7 background and environment create a sophisticated realistic architectural background environment around the building the background should complement the architecture without distracting from it use realistic sky natural atmospheric depth realistic surrounding environment subtle vegetation where appropriate physically accurate sunlight realistic ambient illumination the background may be generated freely but the building itself must remain exactly faithful to the sketchup model 8 material realism transform the entire image from a sketchup cgi appearance into a real architectural photograph improve the realism of every existing material while preserving its intended appearance aluminum plaster wood glass concrete stone asphalt ground surfaces vegetation metal furniture people car every material should have realistic roughness reflections micro texture imperfections light interaction shadows contact with surrounding surfaces avoid plastic looking perfectly clean or artificial materials 9 lighting use natural high end architectural photography lighting create realistic sunlight physically accurate global illumination soft indirect light realistic contact shadows subtle ambient occlusion natural reflections realistic light falloff the lighting should feel like the building was actually photographed on location avoid excessive hdr oversaturation extreme contrast unrealistic glow excessive bloom artificial cgi lighting dramatic fantasy lighting the terrace spotlights should remain subtle and believable 10 photographic quality the final image should look like a professional high end architectural photograph captured with a full frame professional camera aim for extremely realistic materials realistic dynamic range natural colors realistic exposure physically accurate shadows subtle lens characteristics realistic reflections natural atmospheric depth extremely detailed surfaces professional architectural photography quality avoid the typical ai generated appearance the result must look like a real photograph of a completed building not a render 11 final critical instruction preserve the original sketchup building do not change its geometry proportions architectural elements balcony dimensions slat dimensions slat orientation window positions or camera perspective the only architectural additions allowed are 1 realistic wooden finish on the balcony terrace soffits 2 discreet warm recessed spotlights underneath the balconies 3 people on selected terraces balconies 4 one porsche 911 in an existing parking space 5 a realistic surrounding background environment everything else should be an improvement in photorealism materials lighting textures reflections and environmental realism without redesigning the building the final result should look as if this exact sketchup building had been constructed in real life and professionally photographed 6 parking area porphyry paving the flooring surface of the parking spaces must be finished in realistic natural porphyry stone porfido keep the existing parking layout and geometry exactly as shown in the sketchup model use natural porphyry stone realistic irregular stone texture subtle variations in tone and size natural matte finish realistic joints between the stones physically accurate roughness subtle surface imperfections realistic contact shadows realistic response to sunlight and ambient light the porphyry should have a natural elegant architectural appearance with realistic stone colors and variations avoiding an artificial or overly uniform texture do not change the dimensions position or geometry of the parking spaces the porsche 911 must remain naturally positioned within one of the existing parking spaces correctly scaled and integrated with the porphyry surface the porphyry paving must look like real professionally installed outdoor stone paving not a cgi texture or painted surface