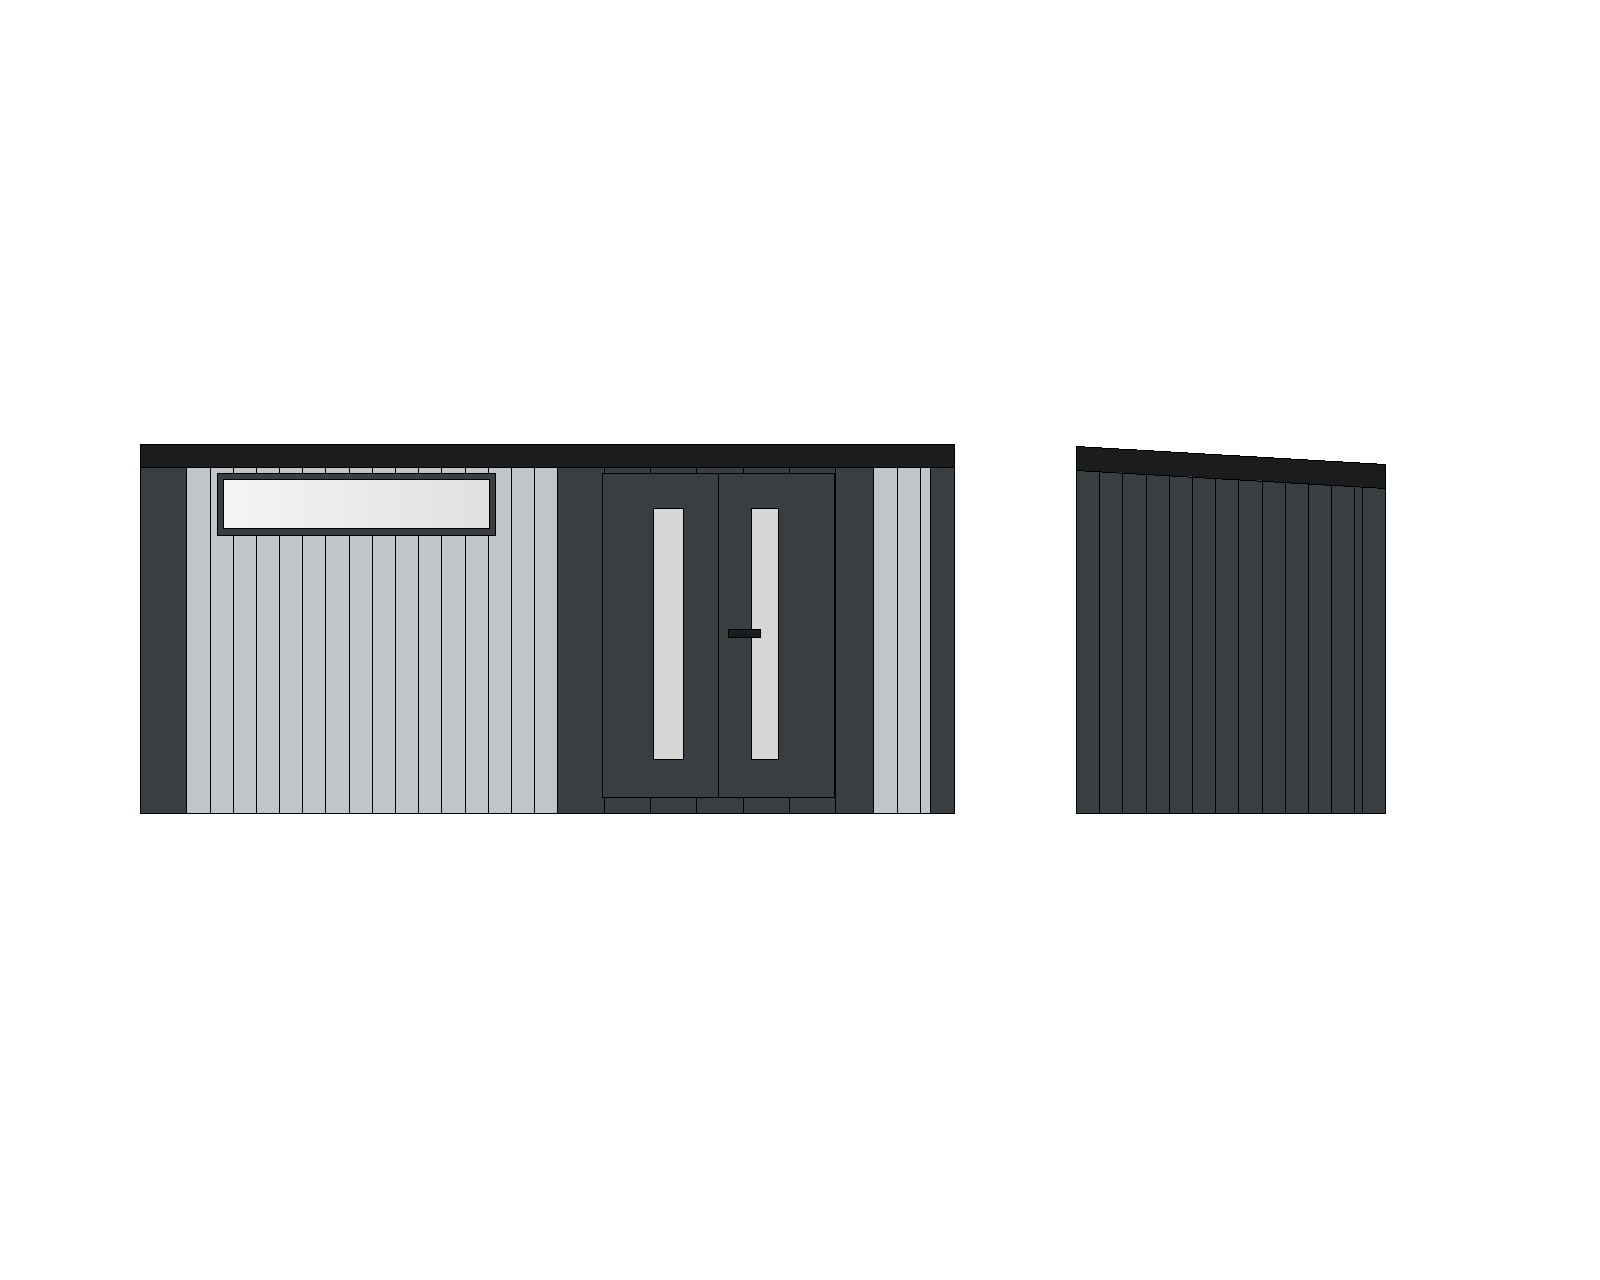
important one single building 3 4 corner angle front facade fully visible plus right side wall in perspective photorealistic architectural exterior single storey modular home very low pitch roof 4 degrees wide dark anthracite flat fascia parapet band around entire top edge front facade strict left to right layout total width 7 meters 1 left large zone 5m wide vertical pvc cladding light grey weathered wood texture kitami oak contains one wide horizontal fixed window anthracite aluminum frame dark tinted glass this zone occupies majority of the facade 2 double door zone positioned close to right edge leaving only 80cm to the right two independently openable anthracite steel door leafs side by side main leaf 90cm wide with one tall narrow vertical glass strip secondary leaf 50cm wide also with one tall narrow vertical glass strip both leafs open no fixed panels long vertical stainless steel bar handle on main leaf black threshold at ground level 3 far right narrow strip 80cm vertical pvc cladding dark anthracite grey wood texture grey oak right side wall dark anthracite vertical cladding no windows ground concrete slab gravel path to door green lawn overcast sky soft natural light ultra photorealistic architectural photography