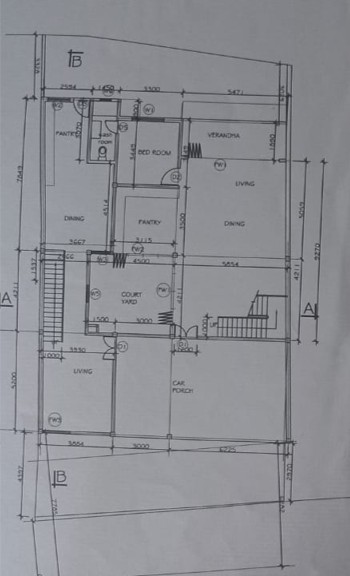
convert the existing drawing into a clean black and white architectural floor plan remove all dimensions dimension lines annotations labels and text correct all vertical and horizontal lines to be perfectly straight aligned and orthogonal 90 correcting any skew distortion or misalignment strictly preserve the original floor plan layout wall positions room proportions openings doors windows fixtures furniture and all other architectural elements maintain the original scale orientation and composition use crisp black linework on a pure white background with clear contrast do not redesign reinterpret add remove or relocate any architectural elements apart from removing dimensions and text converting to black and white and correcting vertical and horizontal alignment do not change anything else