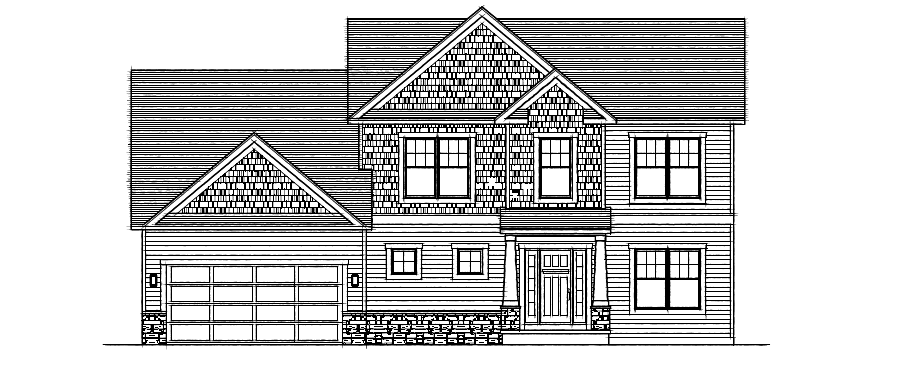
update the front elevation into a polished modern farmhouse 3d rendering preserve the original house structure massing rooflines garage placement covered entry gables window layout and overall proportions while modernizing the exterior design use light siding and areas drawn with shake use something darker black windows dark roofing refined light gray stone veneer simple black exterior lighting and subtle well balanced landscaping add a wood tone front door for warmth and contrast and sidelights all black extend the garage by adding a third single car bay to the right of the existing 2 car garage making sure it feels integrated with the original architecture garage doors doors to be black full three car width driveway sealed place it within a community setting but no homes visible next door